Nestled on a peaceful 5-acre lot in the heart of the Black Forest, this beautiful home offers the perfect blend of modern comfort and rural tranquility. With sweeping mountain views and plenty of space to roam, this property is ideal for those seeking both privacy and proximity to the amenities of Colorado Springs and Denver. This 5-bedroom, 3-bathroom home offers over 3,300 sq. ft. of open, light-filled living space. The main floor features a large living room and a cozy wood fireplace with included pellet stove insert—perfect for relaxation or entertaining guests. The large office can also be an optional 6th bedroom on the main level. The heart of the home, this chef’s kitchen is equipped with granite countertops, stainless steel appliances, and a generous center island, making meal prep and entertaining a breeze. The private primary suite boasts sweeping views, a walk-in closet, and a 3/4 bathroom complete with a large walk-in shower. The large backyard is fenced, offering the perfect spot for outdoor activities, gardening, or simply enjoying the stunning Colorado sunsets. A spacious deck and patio area provide ample space for al fresco dining and relaxation. Equestrian Potential: With 5 acres of land, the property offers plenty of room for horses, chickens, or other outdoor hobbies. The fully usable land has a mix of pasture and wooded areas. A three stall horse barn and horse arena are included. Situated in this desirable Black Forest community, you’re just minutes away from local shops, schools, and parks. Enjoy the serenity of country living with easy access to the conveniences of both Colorado Springs and Denver. This home truly offers the best of both worlds—secluded privacy with the convenience of nearby amenities. Whether you're seeking a peaceful retreat or an equestrian paradise, this is the place to call home.
Sold for $809,000
$809,000
12150 Woodlake Sq, Elbert, CO 80106
5beds
3,362sqft
Single Family Residence
Built in 1986
5.16 Acres Lot
$804,900 Zestimate®
$241/sqft
$3,884 Estimated rent
Home value
$804,900
$765,000 - $845,000
$3,884/mo
Zestimate® history
Owner options
List your home for rent
$3,884/mo
Rent Zestimate®
Find your next renter with Zillow Rental Manager. Plus, with online applications, you can quickly screen prospective tenants – for free.
$3,884/mo
Rent Zestimate®
Refinance and save
$3,724/mo
Est. payment
Refinancing to a lower rate could help reduce your monthly payments and save thousands over the life of the loan.
$3,724/mo
Est. payment
Explore your selling options
Work with a Zillow partner agent
Leverage their expertise and Zillow's premium Showcase listings to get your home seen by more buyers.
Get startedList with your own agent
Get your home in front of millions of buyers by listing it on Zillow.
Learn how to do itSell it yourself
Take full control of how buyers see your home on Zillow by listing For Sale by Owner (FSBO).
List your homeWhat's special
Sweeping mountain viewsHorse arenaThree stall horse barnPrivate primary suiteStainless steel appliancesGranite countertopsWalk-in closet
Zillow last checked:
Listing updated:
Listed by:
John Graham AHWD MRP PPRES PSA SFR SRES 719-310-1571,
Keller Williams Partners
Bought with:
Michelle Gutschick ABR MRP
REMAX PROPERTIES
Source: elevateMLS,MLS#: 2803649
Facts & features
Interior
Bedrooms & bathrooms
- Bedrooms: 5
- Bathrooms: 3
- Full bathrooms: 1
- 3/4 bathrooms: 2
Other
- Level: Upper
Heating
- Radiant
Cooling
- Ceiling Fan(s)
Appliances
- Included: Cooktop, Dishwasher, Dryer, Microwave, Oven, Range, Refrigerator, Washer
Features
- Pantry
- Flooring: Carpet, Tile, Wood Laminate
- Has basement: No
- Number of fireplaces: 2
- Fireplace features: Two
Interior area
- Total structure area: 3,362
- Total interior livable area: 3,362 sqft
- Finished area above ground: 3,362
- Finished area below ground: 0
Property
Parking
- Total spaces: 2
- Parking features: Attached, Oversized, RV Access/Parking
- Attached garage spaces: 2
Features
- Levels: Tri-Level
- Patio & porch: Composite
- Has view: Yes
- View description: Mountain(s), View of Pikes Peak
Lot
- Size: 5.16 Acres
- Features: Meadow, Rural, Sloped, Wooded, Horses(Zoned for 2 or more)
Details
- Additional structures: Stable(s), Other, See Remarks
- Parcel number: 4131006013
Construction
Type & style
- Home type: SingleFamily
- Property subtype: Single Family Residence
Materials
- Brick, Wood Siding, Framed on Lot, Frame
- Foundation: Crawl Space
- Roof: Composite Shingle
Condition
- Existing Home
- New construction: No
- Year built: 1986
Utilities & green energy
- Water: Well
- Utilities for property: Cable Available, Electricity Connected, Phone Available
Community & HOA
Location
- Region: Elbert
Financial & listing details
- Price per square foot: $241/sqft
- Tax assessed value: $716,915
- Annual tax amount: $2,698
- Date on market: 3/28/2026
- Listing terms: Cash,Conventional,FHA,VA Loan
- Electric utility on property: Yes
Price history
| Date | Event | Price |
|---|---|---|
| 4/15/2026 | Sold | $809,000$241/sqft |
Source:  elevateMLS #2803649 Report a problem elevateMLS #2803649 Report a problem | ||
| 3/31/2026 | Contingent | $809,000$241/sqft |
Source: elevateMLS #2803649 Report a problem | ||
| 3/28/2026 | Listed for sale | $809,000$241/sqft |
Source: elevateMLS #2803649 Report a problem | ||
| 11/22/2025 | Listing removed | $809,000$241/sqft |
Source: elevateMLS #6680444 Report a problem | ||
| 10/31/2025 | Price change | $809,000-3.6%$241/sqft |
Source: elevateMLS #6680444 Report a problem | ||
| 9/4/2025 | Price change | $839,000-1.2%$250/sqft |
Source: elevateMLS #6680444 Report a problem | ||
| 7/31/2025 | Price change | $849,000-1.8%$253/sqft |
Source: elevateMLS #6680444 Report a problem | ||
| 5/31/2025 | Listed for sale | $865,000$257/sqft |
Source: elevateMLS #6680444 Report a problem | ||
Public tax history
| Year | Property taxes | Tax assessment |
|---|---|---|
| 2024 | $3,146 +45.8% | $48,030 +28.6% |
| 2023 | $2,157 -3.8% | $37,350 -1.8% |
| 2022 | $2,243 | $38,020 -2.8% |
| 2021 | -- | $39,110 +16% |
| 2020 | $2,378 +0.9% | $33,720 |
| 2019 | $2,356 | $33,720 |
Find assessor info on the county website
Neighborhood: 80106
Nearby homes
- $848,3004 bd4 ba3.8k sqft12180 Woodlake Sq, Elbert, CO 80106Off Market

- $937,0005 bd4 ba4.4k sqft12120 Woodlake Sq, Elbert, CO 80106Off Market
- $735,8003 bd3 ba1.5k sqft12115 Woodlake Rd, Elbert, CO 80106Off Market
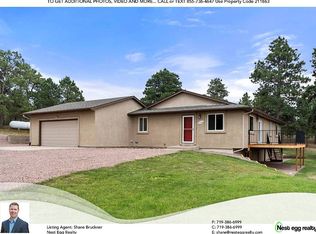
- $645,0004 bd3 ba3.5k sqft12105 Woodlake Sq, Elbert, CO 80106Off Market
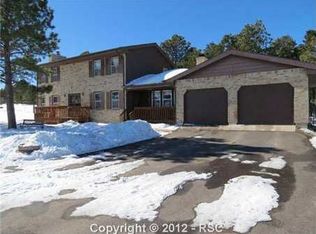
- $851,3004 bd4 ba3.8k sqft15155 Crooked Pine Trl, Elbert, CO 80106Off Market
- $853,6006 bd2 ba1.8k sqft12175 Woodlake Sq, Elbert, CO 80106Off Market
- $557,2003 bd2 ba3.1k sqft12155 Woodlake Sq, Elbert, CO 80106Off Market
- $650,0003 bd3 ba4.2k sqft15160 Crooked Pine Trl, Elbert, CO 80106Sold
Nearby schools
GreatSchools rating
- 6/10Bennett Ranch Elementary SchoolGrades: PK-5Distance: 5.4 mi
- 5/10Falcon Middle SchoolGrades: 6-8Distance: 5.6 mi
- 5/10Falcon High SchoolGrades: 9-12Distance: 5.2 mi
Schools provided by the listing agent
- Elementary: Bennett Ranch
- Middle: Falcon
- High: Falcon
- District: District 49
Source: elevateMLS. This data may not be complete. We recommend contacting the local school district to confirm school assignments for this home.


Get pre-qualified for a loan
At Zillow Home Loans, we can pre-qualify you in as little as 5 minutes with no impact to your credit score.An equal housing lender. NMLS #10287.
- Colorado
- El Paso County
- Elbert
- 80106
- 12150 Woodlake Sq
Nearby cities
Nearby zip codes
Other Elbert Topics
