Skip main navigation
Sold for $600,000
  • $600,000

    12151 ALDER BRANCH LOOP, ORLANDO, FL 32824

    4beds
    2,782sqft
    Single Family Residence
    Built in 2015
    7,201 Square Feet Lot
    $581,700 Zestimate®
    $216/sqft
    $2,847 Estimated rent

    Home value

    $581,700

    $529,000 - $640,000

    $2,847/mo

    Zestimate® history
    Loading
    Loading...

    Owner options

    List your home for rent

    $2,847/mo

    Rent Zestimate®

    Find your next renter with Zillow Rental Manager. Plus, with online applications, you can quickly screen prospective tenants – for free.

    Learn more

    $2,847/mo

    Rent Zestimate®

    Refinance and save

    $4,540/mo

    Est. payment

    Refinancing to a lower rate could help reduce your monthly payments and save thousands over the life of the loan.

    See today's rates

    $4,540/mo

    Est. payment

    Explore your selling options

    Work with a Zillow partner agent

    Leverage their expertise and Zillow's premium Showcase listings to get your home seen by more buyers.

    Get started

    List with your own agent

    Get your home in front of millions of buyers by listing it on Zillow.

    Learn how to do it

    Sell it yourself

    Take full control of how buyers see your home on Zillow by listing For Sale by Owner (FSBO).

    List your home

    What's special

    Granite countertopsScreened-in porchOpen-concept floor planCeramic tile flooringDouble ovens
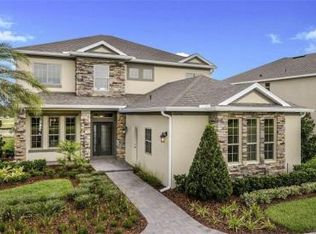
    Discover the perfect blend of comfort, elegance, and convenience in this like-new 4-bedroom, 3-bathroom home, complete with a den and bonus room. Barely lived in and in pristine condition, this home feels brand new and is ready for you to move right in! The chef’s kitchen, featuring double ovens and granite countertops, is a culinary dream. The open-concept floor plan seamlessly connects the living spaces, making it ideal for both everyday living and entertaining guests. Inside, enjoy the elegance of ceramic tile flooring throughout the home, while the screened-in porch provides a peaceful space to unwind. This energy-efficient property includes a gas range, tankless gas water heater, and gas dryer—helping to lower your utility costs. Ideally located about 8 minutes from Orlando International Airport, this home is in the desirable North Lake Nona area, offering unmatched access to Lake Nona Medical Centers, shopping, dining, and major highways (Turnpike, 417, 441, and 528). Nestled in the sought-after Woodland Park community with resort-style amenities including a pool and playground, this home is a rare find where comfort meets sophistication. Welcome home to Woodland Park!

    Zillow last checked:

    Listing updated:

    Listed by:

    Carolina Flores, LLC 954-471-5909,

    LPT REALTY, LLC 877-366-2213,

    Diana Gonzalez, LLC 305-744-2126,

    LPT REALTY, LLC

    Bought with:

    Christloudjy Cardichon, 3547645

    EXP REALTY LLC

    Source: Stellar MLS,MLS#: S5131044MLS LogoOriginating MLS: Orlando Regional

    Facts & features

    Interior

    Bedrooms & bathrooms
    • Bedrooms: 4
    • Bathrooms: 3
    • Full bathrooms: 3
    Rooms
    • Room types: Den/Library/Office, Family Room
    Primary bedroom
    • Features: Walk-In Closet(s)
    • Level: First
    • Area: 240 Square Feet
    • Dimensions: 15x16
    Bedroom 1
    • Features: Built-in Closet
    • Level: First
    • Area: 130 Square Feet
    • Dimensions: 10x13
    Bedroom 2
    • Features: Built-in Closet
    • Level: First
    • Area: 143 Square Feet
    • Dimensions: 11x13
    Bedroom 3
    • Features: Built-in Closet
    • Level: First
    • Area: 143 Square Feet
    • Dimensions: 11x13
    Primary bathroom
    • Features: En Suite Bathroom
    • Level: First
    Bathroom 1
    • Level: First
    Bathroom 2
    • Level: First
    Kitchen
    • Features: Pantry, Granite Counters, Kitchen Island
    • Level: First
    Living room
    • Level: First
    Heating
    • Central
    Cooling
    • Central Air
    Appliances
    • Included: Oven, Convection Oven, Cooktop, Dishwasher, Disposal, Dryer, Gas Water Heater, Microwave, Refrigerator, Washer, Water Softener
    • Laundry: Inside, Laundry Room
    Features
    • Built-in Features, Ceiling Fan(s), Crown Molding, High Ceilings, Open Floorplan, Thermostat, Tray Ceiling(s), Walk-In Closet(s)
    • Flooring: Ceramic Tile
    • Doors: Sliding Doors
    • Has fireplace: No
    Interior area
    • Total structure area: 3,400
    • Total interior livable area: 2,782 sqft

    Property

    Parking
    • Total spaces: 3
    • Parking features: Garage - Attached
    • Attached garage spaces: 3
    Features
    • Levels: One
    • Stories: 1
    • Exterior features: Garden, Irrigation System, Lighting, Rain Gutters, Sidewalk
    Lot
    • Size: 7,201 Square Feet
    Details
    • Parcel number: 182430948000260
    • Zoning: P-D
    • Special conditions: None

    Construction

    Type & style
    • Home type: SingleFamily
    • Property subtype: Single Family Residence
    Materials
    • Block, Stucco
    • Foundation: Slab
    • Roof: Shingle
    Condition
    • New construction: No
    • Year built: 2015

    Utilities & green energy

    • Sewer: Public Sewer
    • Water: Public
    • Utilities for property: BB/HS Internet Available, Cable Available, Electricity Available, Natural Gas Available, Phone Available, Water Available

    Community & HOA

    Community
    • Features: Park, Playground, Pool
    • Pet fee: $0 monthly
    • Subdivision: WOODLAND PARK PH 1A
    HOA
    • Has HOA: Yes
    • HOA fee: $77 monthly
    • HOA name: Evergreen Lifestyles Management/Krystal Soto
    • HOA phone: 877-221-6919
    Location
    • Region: Orlando

    Financial & listing details

    • Price per square foot: $216/sqft
    • Tax assessed value: $493,932
    • Annual tax amount: $7,841
    • Date on market: 7/17/2025
    • Cumulative days on market: 353 days
    • Listing terms: Cash,Conventional,FHA,VA Loan
    • Ownership: Fee Simple
    • Total actual rent: 0
    • Electric utility on property: Yes
    • Road surface type: Asphalt, Paved

    Price history

    DateEventPrice
    8/22/2025Sold$600,000-4%$216/sqft
    Source: Stellar MLS #S5131044 Report a problem
    8/7/2025Pending sale$625,000$225/sqft
    Source: Stellar MLS #S5131044 Report a problem
    7/17/2025Listed for sale$625,000-1.6%$225/sqft
    Source: Stellar MLS #S5131044 Report a problem
    6/16/2025Listing removed$635,000$228/sqft
    Source: Stellar MLS #S5108622 Report a problem
    5/22/2025Price change$635,000-0.8%$228/sqft
    Source: Stellar MLS #S5108622 Report a problem
    1/16/2025Listed for sale$640,000-0.9%$230/sqft
    Source: Stellar MLS #S5108622 Report a problem
    7/16/2024Listed for sale$645,900+8.6%$232/sqft
    Source: Stellar MLS #S5108622 Report a problem
    10/5/2023Pending sale$595,000$214/sqft
    Source: Stellar MLS #S5091198 Report a problem
    9/18/2023Listed for sale$595,000$214/sqft
    Source: Stellar MLS #S5091198 Report a problem
    9/14/2023Pending sale$595,000$214/sqft
    Source: Stellar MLS #S5091198 Report a problem
    9/9/2023Listed for sale$595,000+77.1%$214/sqft
    Source: Stellar MLS #S5091198 Report a problem
    7/6/2015Listing removed$335,995$121/sqft
    Source: TAYLOR MORRISON RLTY OF FLA #O5316387 Report a problem
    6/26/2015Pending sale$335,995$121/sqft
    Source: TAYLOR MORRISON RLTY OF FLA #O5316387 Report a problem
    6/26/2015Listed for sale$335,995+5%$121/sqft
    Source: TAYLOR MORRISON RLTY OF FLA #O5316387 Report a problem
    3/20/2015Sold$320,000$115/sqft
    Source: Public Record Report a problem

    Public tax history

    YearProperty taxesTax assessment
    2024$7,841 +12.5%$493,932 +23%
    2023$6,973 +12.1%$401,511 +10%
    2022$6,218 +8.8%$365,010 +10%
    2021$5,715 +7.3%$331,827 +9.4%
    2020$5,327 -0.7%$303,230 -0.6%
    2019$5,365 +1.1%$305,054 +2.3%
    2018$5,306 +0%$298,209 +0.1%
    2017$5,306 -0.7%$297,928 +1.1%
    2016$5,345 -1%$294,689 +742%
    2015$5,399 +1408.8%$35,000 +73.3%
    2014$358 $20,200
    Find assessor info on the county website

    Neighborhood: 32824

    Nearby schools

    GreatSchools rating
    Schools provided by the listing agent
    • Elementary: Wetherbee Elementary School
    • Middle: South Creek Middle
    • High: Cypress Creek High

    Source: Stellar MLS. This data may not be complete. We recommend contacting the local school district to confirm school assignments for this home.

    Get a cash offer in 3 minutes
    Find out how much your home could sell for in as little as 3 minutes with a no-obligation cash offer.
    Estimated market value

    $581,700

    Get a cash offer in 3 minutes
    Find out how much your home could sell for in as little as 3 minutes with a no-obligation cash offer.
    Estimated market value

    $581,700