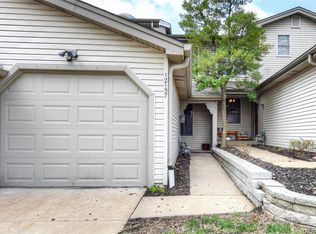
This is a 1 story Autumn Lakes villa with 2 bedrooms, 2 bathrooms and that much desired 2-car garage (plus workshop bay). The personal landscaping and updated interior show pride of ownership! A pergola front porch, and a spacious foyer welcome you to this move-in ready condo that feels like a house. The Livingroom with deck access boasts a gas FP for cozy winters and is open to the sizable Dining Room. The kitchen was updated in 2017 with custom cabinets, quartz C'tops, a tiled backsplash, appliances (TV & Refrigerator stay), ample work space, a pantry and a skylight. The spacious primary bedroom features an ensuite bath and a walk-in closet. A 2nd large bedroom and guest bath round out the main floor. Just off the tuck-under double+ garage and work area, is the unfinished LL with a chairlift to the main floor (can stay or go), ready for you to add equity with plenty of space and a full bath roughin. You will find carefree living inside and out with 2017 Hardwood floors, 2017 HVAC, 2024 Water heater, 2021 deck, and tilt-in windows. Water, sewer, trash are included. This lovely, highly desirable, private complex has over 66 acres of rolling hills, trees, fishing lakes, pool, rentable clubhouse, pickleball court, 1/2 basketball court and RV/Boat parkingwith over 1-1/2 miles of sidewalks. The MH Community Center, Library, Creve Coeur Park, airport & lots of shopping are nearby, as well as I-270, I-70, 141 and 364.
Closed
Listed by: Coldwell Banker Realty - Gundaker • Shah E Smith • 314-960-6620
Bought with: Keller Williams Chesterfield
Price Unknown
12151 Autumn Lakes Dr, Maryland Heights, MO 63043
2beds
1,240sqft
Condominium
Built in 1981
-- sqft lot
$263,000 Zestimate®
$--/sqft
$1,581 Estimated rent
Home value
$263,000
$245,000 - $284,000
$1,581/mo
Zestimate® history
Owner options
List your home for rent
$1,581/mo
Rent Zestimate®
Find your next renter with Zillow Rental Manager. Plus, with online applications, you can quickly screen prospective tenants – for free.
$1,581/mo
Rent Zestimate®
Refinance and save
$424/mo
Est. payment
Refinancing to a lower rate could help reduce your monthly payments and save thousands over the life of the loan.
$424/mo
Est. payment
Explore your selling options
Work with a Zillow partner agent
Leverage their expertise and Zillow's premium Showcase listings to get your home seen by more buyers.
Get startedList with your own agent
Get your home in front of millions of buyers by listing it on Zillow.
Learn how to do itSell it yourself
Take full control of how buyers see your home on Zillow by listing For Sale by Owner (FSBO).
List your homeWhat's special
Gas fpRolling hillsFishing lakesBasketball courtCustom cabinetsPickleball courtPergola front porch
Zillow last checked:
Listing updated:
Listed by:
Shah E Smith 314-960-6620,
Coldwell Banker Realty - Gundaker,
John E Smith 314-960-6621,
Coldwell Banker Realty - Gundaker
Bought with:
Rhonda V Jones, 1999108704
Keller Williams Chesterfield
Source: MARIS,MLS#: 25074068 Originating MLS: St. Louis Association of REALTORS
Originating MLS: St. Louis Association of REALTORSFacts & features
Interior
Bedrooms & bathrooms
- Bedrooms: 2
- Bathrooms: 2
- Full bathrooms: 2
- Main level bathrooms: 2
- Main level bedrooms: 2
Primary bedroom
- Description: Ensuite Bathroom, walk in closet Ceiing Fan
- Features: Floor Covering: Parquet
- Level: First
- Area: 165
- Dimensions: 15x11
Bedroom 2
- Description: Access to deck, ceiling fan
- Features: Floor Covering: Wood
- Level: First
- Area: 143
- Dimensions: 13x11
Primary bathroom
- Description: Shower
- Features: Floor Covering: Ceramic Tile
- Level: First
Bathroom 2
- Description: Tub/Shower
- Features: Floor Covering: Ceramic Tile
- Level: First
Basement
- Description: Unfinished, W&D hookups, Laundry Sink, Chair Lift, plumbed for full bath,
- Features: Floor Covering: Concrete
- Level: Lower
Dining room
- Description: Chandelier
- Features: Floor Covering: Wood
- Level: First
- Area: 168
- Dimensions: 14x12
Kitchen
- Description: Updated cabinets, Silestone C'Top, Ref inc, Skylight, TV inc
- Features: Floor Covering: Wood
- Level: First
- Area: 121
- Dimensions: 11x11
Living room
- Description: Gas Fireplace, Access to Deck, Ceiling Fan/light
- Features: Floor Covering: Wood
- Level: First
- Area: 266
- Dimensions: 19x14
Other
- Description: Foyer, Guest Closet
- Features: Floor Covering: Ceramic Tile
- Level: First
- Area: 60
- Dimensions: 10x6
Heating
- Forced Air, Natural Gas
Cooling
- Ceiling Fan(s), Central Air
Appliances
- Included: Dishwasher, Disposal, Ice Maker, Plumbed For Ice Maker, Microwave, Built-In Electric Range, Refrigerator, Gas Water Heater
- Laundry: Lower Level
Features
- Ceiling Fan(s), Custom Cabinetry, Entrance Foyer, High Speed Internet, Stone Counters, Walk-In Closet(s), Workshop/Hobby Area
- Flooring: Hardwood, Parquet, Tile
- Windows: Blinds, Double Pane Windows, Screens, Skylight(s), Window Treatments
- Basement: Concrete,Storage Space,Unfinished
- Number of fireplaces: 1
- Fireplace features: Gas, Living Room
Interior area
- Total structure area: 1,240
- Total interior livable area: 1,240 sqft
- Finished area above ground: 1,240
- Finished area below ground: 0
Property
Parking
- Total spaces: 2
- Parking features: Additional Parking, Concrete, Driveway, Garage Door Opener, Garage Faces Front, On Street, Workshop in Garage
- Attached garage spaces: 2
- Has uncovered spaces: Yes
Accessibility
- Accessibility features: Stair Lift
Features
- Levels: One
- Patio & porch: Deck, Front Porch
- Exterior features: Lighting
Lot
- Size: 3,354 Square Feet
- Features: Adjoins Common Ground, Front Yard, Garden, Landscaped
Details
- Parcel number: 12O620304
- Special conditions: Standard
Construction
Type & style
- Home type: Condo
- Architectural style: Ranch
- Property subtype: Condominium
- Attached to another structure: Yes
Materials
- Brick Veneer, Frame, HardiPlank Type, Masonite
- Foundation: Concrete Perimeter
Condition
- Updated/Remodeled
- New construction: No
- Year built: 1981
Details
- Builder name: Musterman
Utilities & green energy
- Electric: 220 Volts
- Sewer: Public Sewer
- Water: Public
- Utilities for property: Cable Available, Underground Utilities
Community & HOA
Community
- Features: Clubhouse, Curbs, Fishing, Lake, Pool, Sidewalks, Street Lights, Tennis Court(s), Sewer Gutters, Storm Sewer
- Subdivision: Autumn Lakes Condo
HOA
- Has HOA: Yes
- Amenities included: Basketball Court, Clubhouse, Common Ground, Lake, Outside Management, Parking, Pickleball Court(s), Pool, RV/Boat Storage, Tennis Court(s)
- Services included: Clubhouse, Insurance, Maintenance Grounds, Common Area Maintenance, Exterior Maintenance, Management, Pool, Sewer, Snow Removal, Trash, Water
- HOA fee: $424 monthly
- HOA name: AUTUMN LAKES CONDOMINIUMS, AUTUMN LAKES ASSOCIATIO
Location
- Region: Maryland Heights
Financial & listing details
- Tax assessed value: $195,500
- Annual tax amount: $2,475
- Date on market: 11/3/2025
- Cumulative days on market: 59 days
- Listing terms: Cash,Conventional,FHA,VA Loan
- Road surface type: Concrete
Price history
| Date | Event | Price |
|---|---|---|
| 12/5/2025 | Sold | -- |
Source:  MARIS #25074068 Report a problem MARIS #25074068 Report a problem | ||
| 11/4/2025 | Pending sale | $260,000$210/sqft |
Source: MARIS #25074068 Report a problem | ||
| 11/4/2025 | Listed for sale | $260,000-1.9%$210/sqft |
Source: MARIS #25074068 Report a problem | ||
| 10/5/2025 | Listing removed | $265,000$214/sqft |
Source: MARIS #25047292 Report a problem | ||
| 8/8/2025 | Listed for sale | $265,000+93.4%$214/sqft |
Source: MARIS #25047292 Report a problem | ||
| 1/29/2014 | Sold | -- |
Source: MARIS #13065435 Report a problem | ||
| 9/5/2013 | Listed for sale | $137,000$110/sqft |
Source: RE/MAX EDGE #13047703 Report a problem | ||
| 6/14/2004 | Sold | -- |
Source: Public Record Report a problem | ||
| 6/25/1999 | Sold | -- |
Source: Public Record Report a problem | ||
Public tax history
| Year | Property taxes | Tax assessment |
|---|---|---|
| 2025 | $2,669 +7.8% | $37,140 +15% |
| 2024 | $2,475 -0.5% | $32,300 |
| 2023 | $2,488 +6.4% | $32,300 +16.7% |
| 2022 | $2,339 -1% | $27,680 |
| 2021 | $2,362 +11.3% | $27,680 +10.4% |
| 2020 | $2,123 +2.3% | $25,080 |
| 2019 | $2,074 | $25,080 +11.4% |
| 2018 | $2,074 | $22,520 |
| 2017 | $2,074 +0.1% | $22,520 -1.7% |
| 2016 | $2,072 -3.4% | $22,900 |
| 2015 | $2,144 | $22,900 -1.4% |
| 2014 | $2,144 +1.3% | $23,220 |
| 2013 | $2,116 | $23,220 +3.1% |
| 2012 | -- | $22,530 |
| 2011 | -- | $22,530 -22% |
| 2010 | $2,217 +8.9% | $28,900 |
| 2009 | $2,035 -2.1% | $28,900 -7.3% |
| 2008 | $2,079 +16.8% | $31,160 |
| 2007 | $1,780 | $31,160 +25.8% |
| 2006 | $1,780 -1.1% | $24,760 |
| 2005 | $1,800 -3.8% | $24,760 +4.3% |
| 2003 | $1,871 +2% | $23,740 -6.1% |
| 2002 | $1,836 +43% | $25,270 |
| 2001 | $1,283 | $25,270 |
Find assessor info on the county website
Neighborhood: 63043
Nearby homes
- $223,8003 bd2 ba1.4k sqft12153 Autumn Lakes Dr, Maryland Heights, MO 63043Off Market
- $258,1003 bd3 ba1.6k sqft12155 Autumn Lakes Dr, Maryland Heights, MO 63043Off Market
- $208,3002 bd3 ba1.2k sqft12159 Autumn Lakes Dr, Maryland Heights, MO 63043Off Market

- $209,9002 bd3 ba1.4k sqft12157 Autumn Lakes Dr UNIT D, Maryland Heights, MO 63043Off Market
- $--2 bd4 ba1.4k sqft12157 Autumn Lakes Dr, Maryland Heights, MO 63043Sold
- $246,3003 bd3 ba1.3k sqft12117 Autumn Lakes Dr, Maryland Heights, MO 63043Off Market
- $220,7002 bd2 ba1.3k sqft12119 Autumn Lakes Dr, Maryland Heights, MO 63043Off Market
- $191,4002 bd1 ba1.1k sqft12121 Autumn Lakes Dr, Maryland Heights, MO 63043Off Market
Nearby schools
GreatSchools rating
- 5/10Parkwood Elementary SchoolGrades: PK-5Distance: 0.3 mi
- 4/10Pattonville Heights Middle SchoolGrades: 6-8Distance: 1.7 mi
- 7/10Pattonville Sr. High SchoolGrades: 9-12Distance: 0.6 mi
Schools provided by the listing agent
- Elementary: Parkwood Elem.
- Middle: Pattonville Heights Middle
- High: Pattonville Sr. High
Source: MARIS. This data may not be complete. We recommend contacting the local school district to confirm school assignments for this home.
Get a cash offer in 3 minutes
Find out how much your home could sell for in as little as 3 minutes with a no-obligation cash offer.
Estimated market value
$263,000
Get a cash offer in 3 minutes
Find out how much your home could sell for in as little as 3 minutes with a no-obligation cash offer.
Estimated market value
$263,000
- Missouri
- Saint Louis County
- Maryland Heights
- 63043
- 12151 Autumn Lakes Dr
Nearby cities
Nearby neighborhoods
Nearby zip codes
Other Maryland Heights Topics
- Apartments for Rent in 63043
- Houses for Sale in 63043
- Houses for Rent in 63043
- 63043 Real Estate
- Maryland Heights Condos
- Houses for Sale in Maryland Heights
- Newest Listings in Maryland Heights
- Maryland Heights Home Values
- Maryland Heights Real Estate Agents
- Maryland Heights Refinance
- Maryland Heights Mortgage Rates
