Impeccably cared for and just nine years young, this Concord Ridge gem looks and feels brand new. The inviting foyer is flanked by a formal dining room and a private office with glass door. Hand-scraped engineered hardwood floors flow throughout the foyer, kitchen, and morning room, creating a warm and cohesive feel. The kitchen is a standout, featuring stainless steel appliances, an oversized island and breakfast bar, and a generous walk-in pantry. The two-story living room impresses with its soaring ceilings, gas fireplace, and wall of windows that flood the space with natural light. Upstairs are four spacious bedrooms, including a serene owner’s suite with tray ceiling, double vanity, tile shower, and an expansive walk-in closet. Outdoor living shines here with a screened-in porch, a deck featuring retractable canopies, a stamped concrete patio, and a built-in gas fire pit—ideal for relaxing or entertaining. The unfinished basement with bathroom rough-in provides excellent storage or the potential to finish for additional living space. Additional highlights include a whole-home Generac generator, shed, heated garage, tankless water heater, and irrigation system. This home perfectly blends comfort, style, and modern functionality in one of Concord’s most desirable developments.
Closed
Street View
$625,000
12151 Cora Ct, Concord Township, OH 44077
4beds
2,912sqft
Single Family Residence
Built in 2016
0.51 Acres Lot
$634,700 Zestimate®
$215/sqft
$3,309 Estimated rent
Home value
$634,700
$571,000 - $705,000
$3,309/mo
Zestimate® history
Owner options
List your home for rent
$3,309/mo
Rent Zestimate®
Find your next renter with Zillow Rental Manager. Plus, with online applications, you can quickly screen prospective tenants – for free.
$3,309/mo
Rent Zestimate®
Refinance and save
$4,334/mo
Est. payment
Refinancing to a lower rate could help reduce your monthly payments and save thousands over the life of the loan.
$4,334/mo
Est. payment
Explore your selling options
Work with a Zillow partner agent
Leverage their expertise and Zillow's premium Showcase listings to get your home seen by more buyers.
Get startedList with your own agent
Get your home in front of millions of buyers by listing it on Zillow.
Learn how to do itSell it yourself
Take full control of how buyers see your home on Zillow by listing For Sale by Owner (FSBO).
List your homeWhat's special
Gas fireplaceScreened-in porchDeck featuring retractable canopiesSoaring ceilingsBuilt-in gas fire pitStainless steel appliancesDouble vanity
Zillow last checked:
Listing updated:
Listed by:
Jenifer Black 440-724-0271 jeniferblack@howardhanna.com,
Howard Hanna,
Angie Black 440-840-0773,
Howard Hanna
Bought with:
Judie Crockett, 260224
Howard Hanna
Todd Crockett, 405580
Howard Hanna
Source: MLS Now,MLS#: 5167715Originating MLS: Lake Geauga Area Association of REALTORS
Facts & features
Interior
Bedrooms & bathrooms
- Bedrooms: 4
- Bathrooms: 3
- Full bathrooms: 2
- 1/2 bathrooms: 1
- Main level bathrooms: 1
Primary bedroom
- Description: Flooring: Carpet
- Features: Tray Ceiling(s), Walk-In Closet(s)
- Level: Second
- Dimensions: 20 x 14
Bedroom
- Description: Flooring: Carpet
- Level: Second
- Dimensions: 13 x 12
Bedroom
- Description: Flooring: Carpet
- Level: Second
- Dimensions: 13 x 10
Bedroom
- Description: Flooring: Carpet
- Level: Second
- Dimensions: 17 x 11
Dining room
- Description: Flooring: Carpet
- Features: Tray Ceiling(s)
- Level: First
- Dimensions: 14 x 11
Kitchen
- Description: Flooring: Wood
- Features: Breakfast Bar, Granite Counters
- Level: First
- Dimensions: 16 x 15
Living room
- Description: Flooring: Carpet
- Features: Fireplace, High Ceilings
- Level: First
- Dimensions: 20 x 17
Office
- Description: Flooring: Carpet
- Level: First
- Dimensions: 12 x 11
Other
- Description: Screened in porch
- Level: First
- Dimensions: 17 x 10
Sitting room
- Description: Flooring: Wood
- Level: First
- Dimensions: 15 x 12
Heating
- Forced Air, Fireplace(s), Gas
Cooling
- Central Air
Appliances
- Included: Dryer, Dishwasher, Microwave, Range, Refrigerator, Washer
- Laundry: Main Level, Laundry Room, Laundry Tub, Sink
Features
- Breakfast Bar, Ceiling Fan(s), Double Vanity, Entrance Foyer, Eat-in Kitchen, Granite Counters, High Ceilings, Kitchen Island, Open Floorplan, Pantry
- Basement: Full,Unfinished
- Number of fireplaces: 1
- Fireplace features: Living Room, Gas
Interior area
- Total structure area: 2,912
- Total interior livable area: 2,912 sqft
- Finished area above ground: 2,912
Property
Parking
- Parking features: Attached, Concrete, Driveway, Garage Faces Front, Garage, Garage Door Opener
- Attached garage spaces: 3
Features
- Levels: Three Or More,Two
- Stories: 2
- Patio & porch: Deck, Enclosed, Front Porch, Patio, Porch
- Exterior features: Awning(s), Fire Pit, Sprinkler/Irrigation
- Fencing: None
- Has view: Yes
- View description: Trees/Woods
Lot
- Size: 0.51 Acres
- Features: Back Yard, Dead End, Flat, Front Yard, Landscaped, Level, Rectangular Lot
Details
- Additional structures: Shed(s)
- Parcel number: 08A002F000340
- Special conditions: Standard
Construction
Type & style
- Home type: SingleFamily
- Architectural style: Contemporary,Colonial
- Property subtype: Single Family Residence
Materials
- Aluminum Siding, Vinyl Siding
- Roof: Asphalt
Condition
- Year built: 2016
Utilities & green energy
- Sewer: Public Sewer
- Water: Public
Community & HOA
Community
- Subdivision: Concord Ridge Sub
HOA
- Has HOA: Yes
- Services included: Common Area Maintenance
- HOA fee: $100 annually
- HOA name: Concord Ridge
Location
- Region: Concord Township
Financial & listing details
- Price per square foot: $215/sqft
- Tax assessed value: $584,720
- Annual tax amount: $9,659
- Date on market: 10/31/2025
- Cumulative days on market: 11 days
- Listing agreement: Exclusive Right To Sell
Price history
| Date | Event | Price |
|---|---|---|
| 12/22/2025 | Sold | $625,000$215/sqft |
Source: Public Record Report a problem | ||
| 11/10/2025 | Pending sale | $625,000$215/sqft |
Source: MLS Now #5167715 Report a problem | ||
| 11/4/2025 | Contingent | $625,000$215/sqft |
Source: MLS Now #5167715 Report a problem | ||
| 10/31/2025 | Listed for sale | $625,000$215/sqft |
Source: MLS Now #5167715 Report a problem | ||
Public tax history
| Year | Property taxes | Tax assessment |
|---|---|---|
| 2025 | $10,068 +4.2% | $204,650 +0.7% |
| 2024 | $9,659 +6.9% | $203,170 +20.8% |
| 2023 | $9,039 -0.1% | $168,190 |
| 2022 | $9,048 -0.4% | $168,190 |
| 2021 | $9,083 +2% | $168,190 +15% |
| 2020 | $8,903 +0.1% | $146,260 |
| 2019 | $8,893 +11.5% | $146,260 +16.1% |
| 2018 | $7,978 | $125,970 |
| 2017 | $7,978 +579.5% | $125,970 +524.9% |
| 2016 | $1,174 +2182.3% | $20,160 +2067.7% |
| 2015 | $51 | $930 |
| 2014 | -- | -- |
Find assessor info on the county website
Neighborhood: 44077
Nearby homes
- $710,0005 bd5 ba3.3k sqft12155 Cora Ct, Concord Township, OH 44077Sold

- $787,9004 bd4 ba5.1k sqft12141 Cora Ct, Concord Township, OH 44077Off Market
- $859,9005 bd4 ba3.9k sqft12156 Cora Ct, Concord Township, OH 44077Off Market
- $597,9004 bd3 ba2.8k sqft12150 Cora Ct, Concord Township, OH 44077Off Market
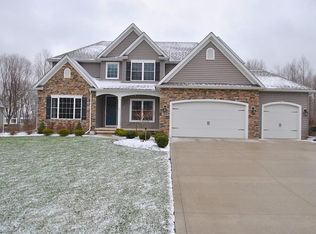
- $626,7004 bd3 ba2.8k sqft12101 Cora, Painesville, OH 44077Off Market
- $620,9004 bd2 ba2.7k sqft12127 Cora Ct, Concord Township, OH 44077Off Market
- $688,4003 bd2 ba3.2k sqft12140 Cora Ct, Painesville, OH 44077Off Market
- $587,2004 bd2 ba2.5k sqft12165 Cora Ct, Concord Township, OH 44077Off Market
Nearby schools
GreatSchools rating
- 8/10Leroy Elementary SchoolGrades: K-5Distance: 0.7 mi
- 6/10Henry F Lamuth Middle SchoolGrades: 5-7Distance: 3.5 mi
- 6/10Riverside Jr/Sr High SchoolGrades: 8-12Distance: 4.6 mi
Schools provided by the listing agent
- District: Riverside LSD Lake- 4306
Source: MLS Now. This data may not be complete. We recommend contacting the local school district to confirm school assignments for this home.
Get a cash offer in 3 minutes
Find out how much your home could sell for in as little as 3 minutes with a no-obligation cash offer.
Estimated market value
$634,700
Get a cash offer in 3 minutes
Find out how much your home could sell for in as little as 3 minutes with a no-obligation cash offer.
Estimated market value
$634,700
- Ohio
- Lake County
- Concord
- 44077
- 12151 Cora Ct
Nearby cities
Nearby zip codes
Other Concord Topics
