Skip main navigation
Sold for $194,000
  • Listing Provided by: SHILOH REALTY TEAM
    Bought with: eXp Realty of Southern California, Inc.
    $194,000

    12151 Fremont St Space 45, Yucaipa, CA 92399

    2beds
    1,602sqft
    Manufactured Home
    Built in 1972
    -- sqft lot
    $212,700 Zestimate®
    $121/sqft
    $2,290 Estimated rent

    Home value

    $212,700

    $185,000 - $242,000

    $2,290/mo

    Zestimate® history
    Loading
    Loading...

    Owner options

    List your home for rent

    $2,290/mo

    Rent Zestimate®

    Find your next renter with Zillow Rental Manager. Plus, with online applications, you can quickly screen prospective tenants – for free.

    Learn more

    $2,290/mo

    Rent Zestimate®

    Refinance and save

    $1,275/mo

    Est. payment

    Refinancing to a lower rate could help reduce your monthly payments and save thousands over the life of the loan.

    See today's rates

    $1,275/mo

    Est. payment

    Explore your selling options

    Work with a Zillow partner agent

    Leverage their expertise and Zillow's premium Showcase listings to get your home seen by more buyers.

    Get started

    List with your own agent

    Get your home in front of millions of buyers by listing it on Zillow.

    Learn how to do it

    Sell it yourself

    Take full control of how buyers see your home on Zillow by listing For Sale by Owner (FSBO).

    List your home

    What's special

    Blue islandRemodeled kitchenDrywall throughoutSoft close cabinetsStainless-steel appliancesPendant lightAdditional cabinets
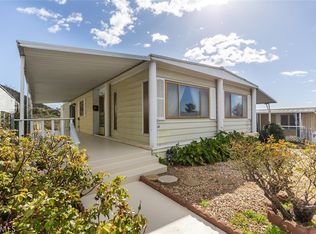
    A home with awesome views of the mountains and city lights looking out of two large windows with plantation shutters. This home has been completely renovated with dual pane windows, two stylish windows with fogged privacy glass in the living room, drywall throughout, remodeled kitchen with soft close cabinets and drawers, large drawers to fit your pot and pans, large 2-sided stainless steel farm sink, sparkling quartz countertops, pendant light above the blue island with plug-ins on both side and one with phone chargers, with additional cabinets that include a built-in trash can. The stainless-steel appliances include GE microwave, GE double oven stove with a large middle burner both with upgraded features, GE dishwasher, and Whirlpool two door refrigerator with an extra drawer for drinks, and a bottom drawer freezer. A pantry to store all your food with a fogged glass door. A nice size dining area and a den area with a skylight, updated interior doors, along with back, bonus room doors, with sliding glass door.  A good size primary bedroom with two closets, and remodeled primary bathroom with two sink vanities, stylish tiled spa tub, and walk-in shower and a second bedroom with attached bathroom with a walk-in closet and a tiled walk-in shower. Throughout the inside the home is nice greyish vinyl flooring.  Plumbing has been redone with PEX piping, a Resin storage shed, a nice completely fenced backyard, with another small tool shed, a ramp that goes up to the back door, a wide and long covered carport, and guest parking right across from the house.  Also, a bonus room that adds 162 sq ft that looks out towards the awesome views has new indoor/outdoor carpet and mini blinds. This home is located in upper Yucaipa near Oak Glen and easy access into the park and close to the historic Flag Hill Park.

    Zillow last checked:

    Listing updated:

    Listing Provided by:

    SCOTT SCHOENHOFF DRE #01826501 909-357-9847,

    SHILOH REALTY TEAM

    Bought with:

    Dominic Dye, DRE #02136239

    eXp Realty of Southern California, Inc.

    Andrew Warburton, DRE #01065333

    eXp Realty of Southern California, Inc.

    Source: CRMLS,MLS#: EV23192280MLS LogoOriginating MLS: California Regional MLS

    Facts & features

    Interior

    Bedrooms & bathrooms
    • Bedrooms: 2
    • Bathrooms: 2
    • Full bathrooms: 1
    • 3/4 bathrooms: 1
    Bedroom
    • Features: All Bedrooms Down
    Bathroom
    • Features: Bathtub, Dual Sinks, Quartz Counters, Remodeled, Separate Shower, Walk-In Shower
    Kitchen
    • Features: Built-in Trash/Recycling, Kitchen Island, Pots & Pan Drawers, Quartz Counters, Remodeled, Self-closing Cabinet Doors, Self-closing Drawers, Updated Kitchen
    Heating
    • Central
    Cooling
    • Central Air
    Appliances
    • Included: Double Oven, Dishwasher, Disposal, Gas Oven, Microwave, Refrigerator, Water To Refrigerator, Water Heater, Dryer, Washer
    • Laundry: Washer Hookup, Gas Dryer Hookup, Inside, Laundry Room
    Features
    • Ceiling Fan(s), Open Floorplan, Pantry, Quartz Counters, Recessed Lighting, All Bedrooms Down
    • Flooring: Carpet, Vinyl
    • Windows: Double Pane Windows
    Interior area
    • Total interior livable area: 1,602 sqft

    Property

    Parking
    • Total spaces: 2
    • Parking features: Asphalt, Covered, Carport, Driveway, Guest, Private
    • Carport spaces: 2
    Features
    • Levels: One
    • Stories: 1
    • Entry location: Ramp/Steps
    • Patio & porch: Rear Porch, Concrete, Front Porch
    • Pool features: Community, In Ground, Association
    • Has spa: Yes
    • Spa features: Community, Heated, In Ground
    • Has view: Yes
    • View description: City Lights, Mountain(s)
    Lot
    • Features: Back Yard, Front Yard, Rocks
    Details
    • Additional structures: Shed(s)
    • Parcel number: 0322091186045
    • On leased land: Yes
    • Lease amount: $605
    • Special conditions: Standard

    Construction

    Type & style
    • Home type: MobileManufactured
    • Property subtype: Manufactured Home
    Condition
    • Updated/Remodeled
    • Year built: 1972

    Utilities & green energy

    • Sewer: Public Sewer
    • Water: Public
    • Utilities for property: Cable Available, Cable Connected, Electricity Connected, Natural Gas Connected, Sewer Connected, Water Connected

    Community & neighborhood

    Security
    • Security features: Carbon Monoxide Detector(s), Smoke Detector(s)
    Community
    • Community features: Mountainous, Street Lights, Pool
    Senior living
    • Senior community: Yes
    Location
    • Region: Yucaipa

    HOA & financial

    HOA
    • Amenities included: Billiard Room, Clubhouse, Fitness Center, Meeting Room, Management, Outdoor Cooking Area, Barbecue, Pool, Pet Restrictions, Spa/Hot Tub, Trash

    Other

    Other facts
    • Body type: Double Wide
    • Listing terms: Cash,Submit
    • Road surface type: Paved

    Price history

    DateEventPrice
    11/9/2023Sold$194,000+55.2%$121/sqft
    Source: CRMLS #EV23192280 Report a problem
    10/14/2021Pending sale$125,000$78/sqft
    Source: CRMLS #EV21179219 Report a problem
    10/6/2021Contingent$125,000$78/sqft
    Source: CRMLS #EV21179219 Report a problem
    9/26/2021Listed for sale$125,000$78/sqft
    Source: CRMLS #EV21179219 Report a problem

    Public tax history

    YearProperty taxesTax assessment
    2025$63 $13,000
    2024-- $13,000 +13%
    2023-- $11,500
    2022-- --
    2021-- --
    2020-- --
    2016-- --
    2015-- --

    Find assessor info on the county website

    Neighborhood: 92399

    Nearby schools

    GreatSchools rating
    Schools provided by the listing agent
    • Elementary: Yucaipa
    • Middle: Yucaipa
    • High: Yucaipa

    Source: CRMLS. This data may not be complete. We recommend contacting the local school district to confirm school assignments for this home.

    Get a cash offer in 3 minutes
    Find out how much your home could sell for in as little as 3 minutes with a no-obligation cash offer.
    Estimated market value
    $212,700
    Get a cash offer in 3 minutes
    Find out how much your home could sell for in as little as 3 minutes with a no-obligation cash offer.
    Estimated market value
    $212,700