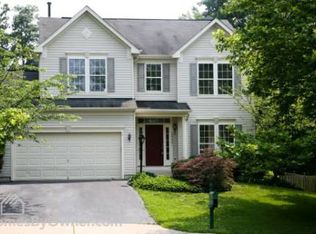
Welcome to this well-maintained single-family home located in the highly sought-after Villages at Saybrooke community in Bristow. Offered for the first time since it was built in 1998, this property has been lovingly cared for by its original owners and presents a wonderful opportunity for its next chapter. The home features a classic and functional layout filled with natural light, generous room sizes, and inviting living spaces that photograph beautifully. Thoughtfully maintained over the years, it offers a solid foundation for a buyer who values quality, space, and the ability to personalize a home over time. Positioned at an attractive entry-level price point for the neighborhood, this home provides a rare opportunity to own in one of Bristow’s most desirable communities. The location is exceptional—just off Linton Hall Road with convenient access to shopping, dining, commuter routes, and everything the area has to offer. Homes in Villages at Saybrooke are in high demand, and opportunities like this are few and far between. Whether you’re looking to settle in and make it your own or invest in a home with long-term potential, this property delivers location, value, and possibility. Schedule your showing today and see the opportunity for yourself.
Sold for $665,000
$665,000
12151 Hayfield Ct, Bristow, VA 20136
4beds
2,114sqft
Single Family Residence
Built in 1998
10,019 Square Feet Lot
$670,800 Zestimate®
$315/sqft
$3,397 Estimated rent
Home value
$670,800
$624,000 - $724,000
$3,397/mo
Zestimate® history
Owner options
List your home for rent
$3,397/mo
Rent Zestimate®
Find your next renter with Zillow Rental Manager. Plus, with online applications, you can quickly screen prospective tenants – for free.
$3,397/mo
Rent Zestimate®
Refinance and save
$4,142/mo
Est. payment
Refinancing to a lower rate could help reduce your monthly payments and save thousands over the life of the loan.
$4,142/mo
Est. payment
Explore your selling options
Work with a Zillow partner agent
Leverage their expertise and Zillow's premium Showcase listings to get your home seen by more buyers.
Get startedList with your own agent
Get your home in front of millions of buyers by listing it on Zillow.
Learn how to do itSell it yourself
Take full control of how buyers see your home on Zillow by listing For Sale by Owner (FSBO).
List your homeWhat's special
Zillow last checked:
Listing updated:
Listed by:
Vince McKnight 571-320-0511,
EXP Realty, LLC,
Listing Team: Chris Colgan Team
Bought with:
Kim Chamberlain, 0225083793
Samson Properties
Source: Bright MLS,MLS#: VAPW2108238
Facts & features
Interior
Bedrooms & bathrooms
- Bedrooms: 4
- Bathrooms: 3
- Full bathrooms: 2
- 1/2 bathrooms: 1
- Main level bathrooms: 1
Bedroom 1
- Level: Upper
Bedroom 2
- Level: Upper
Bedroom 3
- Level: Upper
Bedroom 4
- Level: Upper
Bathroom 1
- Level: Upper
Bathroom 2
- Level: Upper
Half bath
- Level: Main
Heating
- Forced Air, Natural Gas
Cooling
- Central Air, Electric
Appliances
- Included: Stainless Steel Appliance(s), Gas Water Heater
Features
- Other
- Basement: Rough Bath Plumb,Unfinished,Walk-Out Access
- Number of fireplaces: 1
Interior area
- Total structure area: 2,114
- Total interior livable area: 2,114 sqft
- Finished area above ground: 2,114
Property
Parking
- Parking features: Other
Accessibility
- Accessibility features: Other
Features
- Levels: Two
- Stories: 2
- Pool features: None
Lot
- Size: 10,019 sqft
Details
- Additional structures: Above Grade
- Parcel number: 000
- Zoning: RPC
- Special conditions: Standard
Construction
Type & style
- Home type: SingleFamily
- Architectural style: Colonial
- Property subtype: Single Family Residence
Materials
- Other
- Foundation: Concrete Perimeter
Condition
- New construction: No
- Year built: 1998
Utilities & green energy
- Sewer: Public Sewer
- Water: Public
Community & neighborhood
Location
- Region: Bristow
- Subdivision: Bristow
HOA & financial
HOA
- Has HOA: Yes
- HOA fee: $108 monthly
- Amenities included: Other
- Services included: Other
- Association name: BRAEMAR HOA
Other
Other facts
- Listing agreement: Exclusive Right To Sell
- Ownership: Fee Simple
Price history
| Date | Event | Price |
|---|---|---|
| 2/6/2026 | Sold | $665,000+2.3%$315/sqft |
Source:  Bright MLS #VAPW2108238 Report a problem Bright MLS #VAPW2108238 Report a problem | ||
| 1/20/2026 | Pending sale | $650,000$307/sqft |
Source: Bright MLS #VAPW2108238 Report a problem | ||
| 1/15/2026 | Listed for sale | $650,000$307/sqft |
Source: Bright MLS #VAPW2108238 Report a problem | ||
| 12/26/2025 | Pending sale | $650,000$307/sqft |
Source: Bright MLS #VAPW2108238 Report a problem | ||
| 12/19/2025 | Listed for sale | $650,000+229.7%$307/sqft |
Source: Bright MLS #VAPW2108238 Report a problem | ||
| 7/27/1998 | Sold | $197,160$93/sqft |
Source: Public Record Report a problem | ||
Public tax history
| Year | Property taxes | Tax assessment |
|---|---|---|
| 2025 | $5,801 +8.9% | $591,600 +10.4% |
| 2024 | $5,329 +1.3% | $535,800 +6% |
| 2023 | $5,259 -2.6% | $505,400 +5.9% |
| 2022 | $5,399 +4.6% | $477,200 +13.1% |
| 2021 | $5,163 +7.3% | $422,000 +8.3% |
| 2020 | $4,813 +108.1% | $389,500 +1.7% |
| 2019 | $2,313 -48.3% | $383,100 +3.5% |
| 2018 | $4,471 +1.6% | $370,300 +2% |
| 2017 | $4,399 | $363,200 +1.2% |
| 2016 | $4,399 +0.3% | $359,000 +1.2% |
| 2015 | $4,385 | $354,700 +1.3% |
| 2014 | $4,385 | $350,200 +9.3% |
| 2013 | -- | $320,500 +10% |
| 2012 | -- | $291,400 +1.9% |
| 2010 | -- | $285,900 -0.3% |
| 2009 | -- | $286,900 -24.9% |
| 2008 | -- | $382,100 -7.1% |
| 2007 | -- | $411,300 -15.3% |
| 2006 | -- | $485,400 +36.4% |
| 2005 | -- | $355,900 +14% |
| 2004 | -- | $312,300 +5.8% |
| 2003 | -- | $295,100 +15% |
| 2002 | -- | $256,500 +17.4% |
| 2001 | -- | $218,500 |
Find assessor info on the county website
Neighborhood: 20136
Nearby schools
GreatSchools rating
- 10/10Cedar Point Elementary SchoolGrades: PK-5Distance: 0.8 mi
- 9/10E.H. Marsteller Middle SchoolGrades: 6-8Distance: 1.2 mi
- 8/10Patriot High SchoolGrades: PK,9-12Distance: 1.5 mi
Schools provided by the listing agent
- District: Prince William County Public Schools
Source: Bright MLS. This data may not be complete. We recommend contacting the local school district to confirm school assignments for this home.
Get a cash offer in 3 minutes
Find out how much your home could sell for in as little as 3 minutes with a no-obligation cash offer.
Estimated market value
$670,800
Get a cash offer in 3 minutes
Find out how much your home could sell for in as little as 3 minutes with a no-obligation cash offer.
Estimated market value
$670,800
- Virginia
- Prince William County
- Nokesville
- 20136
- 12151 Hayfield Ct
Nearby cities
Nearby zip codes
Other Nokesville Topics
