Discover the AZALEA GOLD by Gary Kerns Homebuilders—a beautifully designed open-concept home that perfectly blends modern comfort with timeless craftsmanship. From the moment you walk in, you'll notice the abundance of natural light and attention to detail. This energy-efficient home features a 96% gas furnace and a built-in humidifier to keep you comfortable all year long, while Low E windows provide energy savings and a warm, inviting atmosphere. The chef-inspired kitchen is a true showstopper—complete with sleek stainless steel appliances, a gas range, custom cabinetry, quartz countertops with island. A walk-in pantry adds even more convenience, making both everyday meals and entertaining a breeze. The finished walkout lower level offers extra living space that’s perfect for movie nights, game days, or just relaxing at home. And with custom-build options available, you can personalize your home to match your style and lifestyle. Come tour our move-in ready, fully furnished model home to see the quality for yourself—or schedule a consultation to start building your dream home from the ground up. Located in the highly rated Smithville AAA School District, Woodland Creek offers scenic, spacious lots near Smithville Lake, just minutes from KCI Airport. Exceptional craftsmanship. A picturesque setting. Your dream home starts here. Stop by today and let’s make it happen!
Sold
Price Unknown
12151 N Forest Ct, Kansas City, MO 64165
4beds
2,509sqft
Single Family Residence
Built in 2025
0.34 Acres Lot
$648,500 Zestimate®
$--/sqft
$3,413 Estimated rent
Home value
$648,500
$584,000 - $720,000
$3,413/mo
Zestimate® history
Owner options
List your home for rent
$3,413/mo
Rent Zestimate®
Find your next renter with Zillow Rental Manager. Plus, with online applications, you can quickly screen prospective tenants – for free.
$3,413/mo
Rent Zestimate®
Refinance and save
$525/mo
Est. payment
Refinancing to a lower rate could help reduce your monthly payments and save thousands over the life of the loan.
$525/mo
Est. payment
Explore your selling options
Work with a Zillow partner agent
Leverage their expertise and Zillow's premium Showcase listings to get your home seen by more buyers.
Get startedList with your own agent
Get your home in front of millions of buyers by listing it on Zillow.
Learn how to do itSell it yourself
Take full control of how buyers see your home on Zillow by listing For Sale by Owner (FSBO).
List your homeWhat's special
Extra living spaceChef-inspired kitchenSleek stainless steel appliancesQuartz countertops with islandScenic spacious lotsFinished walkout lower levelWalk-in pantry
Zillow last checked:
Listing updated:
Listed by:
Gayla Hiatt Group 816-522-4146,
Keller Williams KC North,
Gayla Hiatt 816-522-4146,
Keller Williams KC North
Bought with:
Ryan Callahan, WP594560
Real Broker, LLC
Source: Heartland MLS as distributed by MLS GRID,MLS#: 2576356
Facts & features
Interior
Bedrooms & bathrooms
- Bedrooms: 4
- Bathrooms: 3
- Full bathrooms: 3
Primary bedroom
- Features: Carpet
- Level: First
Bedroom 2
- Features: Carpet
- Level: First
Bedroom 3
- Features: Carpet
- Level: Basement
Bedroom 4
- Features: Carpet
- Level: Basement
Primary bathroom
- Features: Ceramic Tiles, Double Vanity, Shower Only, Walk-In Closet(s)
- Level: First
Dining room
- Features: Luxury Vinyl
- Level: First
Great room
- Features: Fireplace, Luxury Vinyl
- Level: First
Kitchen
- Features: Kitchen Island, Luxury Vinyl, Quartz Counter
- Level: First
Recreation room
- Features: Carpet
- Level: Basement
Heating
- Forced Air
Cooling
- Electric
Appliances
- Included: Dishwasher, Disposal, Microwave, Refrigerator, Gas Range, Stainless Steel Appliance(s)
- Laundry: Laundry Room, Main Level
Features
- Ceiling Fan(s), Custom Cabinets, Kitchen Island, Pantry, Stained Cabinets, Vaulted Ceiling(s), Walk-In Closet(s)
- Flooring: Carpet, Luxury Vinyl, Tile
- Windows: Thermal Windows
- Basement: Basement BR,Finished,Walk-Out Access
- Number of fireplaces: 1
- Fireplace features: Electric, Great Room, Recreation Room
Interior area
- Total structure area: 2,509
- Total interior livable area: 2,509 sqft
- Finished area above ground: 1,566
- Finished area below ground: 943
Property
Parking
- Total spaces: 3
- Parking features: Attached, Garage Faces Front
- Attached garage spaces: 3
Features
- Patio & porch: Patio
Lot
- Size: 0.34 Acres
- Features: Adjoin Greenspace, City Lot, Cul-De-Sac
Details
- Parcel number: 999999
Construction
Type & style
- Home type: SingleFamily
- Architectural style: Traditional
- Property subtype: Single Family Residence
Materials
- Frame, Stone Trim, Wood Siding
- Roof: Composition
Condition
- Model-Not For Sale
- New construction: Yes
- Year built: 2025
Details
- Builder model: Azalea Gold
- Builder name: Gary Kerns Homebuild
Utilities & green energy
- Sewer: Public Sewer
- Water: Public
Community & HOA
Community
- Subdivision: Woodland Creek
HOA
- Has HOA: Yes
- Amenities included: Pool
- HOA fee: $525 annually
- HOA name: Woodland Creek HOA
Location
- Region: Kansas City
Financial & listing details
- Annual tax amount: $450
- Date on market: 9/19/2025
- Listing terms: Cash,Conventional,FHA,VA Loan
- Ownership: Private
Price history
| Date | Event | Price |
|---|---|---|
| 6/8/2026 | Sold | -- |
Source:  Heartland MLS as distributed by MLS GRID #2576356 Report a problem Heartland MLS as distributed by MLS GRID #2576356 Report a problem | ||
| 1/22/2026 | Pending sale | $645,500$257/sqft |
Source: Heartland MLS as distributed by MLS GRID #2576356 Report a problem | ||
| 10/23/2025 | Price change | $645,500+0.9%$257/sqft |
Source: Heartland MLS as distributed by MLS GRID #2576356 Report a problem | ||
| 9/19/2025 | Listed for sale | $639,900$255/sqft |
Source: Heartland MLS as distributed by MLS GRID #2576356 Report a problem | ||
Public tax history
Tax history is unavailable.
Neighborhood: Outer Gashland
Nearby homes
- $--4 bd3 ba2.2k sqft12156 N Tracy Ave, Kansas City, MO 64165Sold

- $--4 bd3 ba2k sqft12146 N Tracy Ave, Kansas City, MO 64165Sold

- $555,9004 bd3 ba2.2k sqft1320 NE 122nd St, Kansas City, MO 64165New Construction
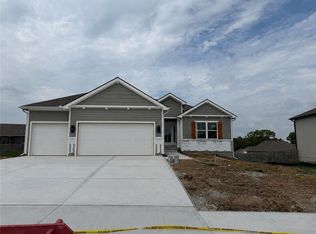
- $594,5004 bd3 ba2.5k sqft12153 N Tracy Ave, Kansas City, MO 64165New Construction

- $--4 bd3 ba2.4k sqft12152 N Tracy Ave, Kansas City, MO 64165Sold
- $--4 bd3 ba2.5k sqft12154 N Forrest Ct, Kansas City, MO 64165Sold
- $--4 bd3 ba2.5k sqft12160 N Tracy Ave, Kansas City, MO 64165Sold
- $8,360-- bd-- ba-- sqft1227 NE 122nd St, Kansas City, MO 64165Off Market
Nearby schools
GreatSchools rating
- 10/10Horizon Elementary SchoolGrades: K-6Distance: 3.9 mi
- 7/10Smithville Middle SchoolGrades: 7-8Distance: 4 mi
- 9/10Smithville High SchoolGrades: 9-12Distance: 4.1 mi
Schools provided by the listing agent
- Elementary: Horizon
- Middle: Smithville
- High: Smithville
Source: Heartland MLS as distributed by MLS GRID. This data may not be complete. We recommend contacting the local school district to confirm school assignments for this home.
Get a cash offer in 3 minutes
Find out how much your home could sell for in as little as 3 minutes with a no-obligation cash offer.
Estimated market value
$648,500
Get a cash offer in 3 minutes
Find out how much your home could sell for in as little as 3 minutes with a no-obligation cash offer.
Estimated market value
$648,500
- Missouri
- Clay County
- Kansas City
- 64165
- Outer Gashland
- 12151 N Forest Ct
Nearby cities
Nearby neighborhoods
Nearby zip codes
Other Kansas City Topics
