Skip main navigation
Sold
  • $1,375,000

    12151 NW Blackhawk Dr, Portland, OR 97229

    5beds
    4,972sqft
    Residential, Single Family Residence
    Built in 2008
    5,662 Square Feet Lot
    $1,376,900 Zestimate®
    $277/sqft
    $5,528 Estimated rent

    Home value

    $1,376,900

    $1.31M - $1.46M

    $5,528/mo

    Zestimate® history
    Loading
    Loading...

    Owner options

    List your home for rent

    $5,528/mo

    Rent Zestimate®

    Find your next renter with Zillow Rental Manager. Plus, with online applications, you can quickly screen prospective tenants – for free.

    Learn more

    $5,528/mo

    Rent Zestimate®

    Refinance and save

    $6,866/mo

    Est. payment

    Refinancing to a lower rate could help reduce your monthly payments and save thousands over the life of the loan.

    See today's rates

    $6,866/mo

    Est. payment

    Explore your selling options

    Work with a Zillow partner agent

    Leverage their expertise and Zillow's premium Showcase listings to get your home seen by more buyers.

    Get started

    List with your own agent

    Get your home in front of millions of buyers by listing it on Zillow.

    Learn how to do it

    Sell it yourself

    Take full control of how buyers see your home on Zillow by listing For Sale by Owner (FSBO).

    List your home

    What's special

    Double-sided fireplaceCozy fireplaceAppliance garageCovered deckStonework patioSpacious covered deckElegant wainscotting
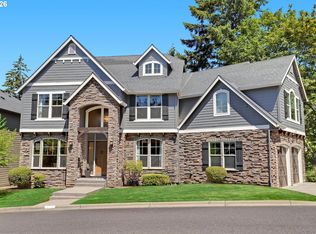
    Beautifully maintained NW Traditional in sought after Cedar Mill neighborhood. This stunning home offers a perfect blend of elegance, functionality, and location. As you enter, you'll be greeted by a foyer with high ceilings and hardwood floors. The formal dining room with elegant wainscotting and a butler's pantry sets the stage for great gatherings, while the living room with its built-ins and a cozy fireplace provides a welcoming space to relax and unwind. The office/den offers versatility and convenience for work or study. While the heart of this home lies within its gorgeous, large open-concept eat-in kitchen. Here, you'll discover a wealth of counter space, abundant cabinetry, granite countertops, appliance garage, stainless steel appliances, and a pantry to fulfill all your storage needs. Step out onto the spacious covered deck, where you can enjoy alfresco dining and take in the serene surroundings. Upstairs brand-new carpeting awaits. The primary suite serves as a true oasis, with a spacious walk-in closet, a double-sided fireplace and a spa-like bathroom offering a luxurious retreat. Three additional bedrooms, including an ensuite, plus a bonus room upstairs, provide ample space for everyone's needs. The lower level is a haven of comfort. Here, you'll find all new carpeting, a family room with a fireplace, a wet bar, an additional bedroom, and a full bathroom, perfect for guests or multi-generational living. (Don't miss the extra storage room!) Exterior access leads to a covered deck and a fenced-in, meticulous newly landscaped backyard with a stonework patio and firepit, overlooking tranquil greenspace. This home boasts a tandem 3-car garage and a central vacuum system for added convenience. The well-maintained HVAC system,(Heat Pump), ensures comfort all year round. Situated on a quiet cul-de-sac, this property offers easy access to top-rated schools, shops, parks, trails, Nike, Intel and more.

    Zillow last checked:

    Listing updated:

    Listed by:

    Iraida Hermann 503-479-8067,

    Berkshire Hathaway HomeServices NW Real Estate

    Bought with:

    Tom Wilser, 780501587

    Premiere Property Group, LLC

    Source: RMLS (OR),MLS#: 23630950MLS Logo

    Facts & features

    Interior

    Bedrooms & bathrooms
    • Bedrooms: 5
    • Bathrooms: 5
    • Full bathrooms: 4
    • Partial bathrooms: 1
    • Main level bathrooms: 1
    Rooms
    • Room types: Office, Bonus Room, Bedroom 4, Bedroom 2, Bedroom 3, Dining Room, Family Room, Kitchen, Living Room, Primary Bedroom
    Primary bedroom
    • Features: Fireplace, Suite, Walkin Closet, Wallto Wall Carpet
    • Level: Upper
    • Area: 330
    • Dimensions: 15 x 22
    Bedroom 2
    • Features: Closet, Wallto Wall Carpet
    • Level: Upper
    • Area: 150
    • Dimensions: 10 x 15
    Bedroom 3
    • Features: Closet, Wallto Wall Carpet
    • Level: Upper
    • Area: 143
    • Dimensions: 11 x 13
    Bedroom 4
    • Features: Closet, Suite, Wallto Wall Carpet
    • Level: Upper
    • Area: 195
    • Dimensions: 13 x 15
    Dining room
    • Features: Hardwood Floors, Butlers Pantry, Wainscoting
    • Level: Main
    • Area: 165
    • Dimensions: 11 x 15
    Family room
    • Features: Deck, Fireplace, Patio, Wallto Wall Carpet, Wet Bar
    • Level: Lower
    • Area: 493
    • Dimensions: 29 x 17
    Kitchen
    • Features: Appliance Garage, Dishwasher, Disposal, Eating Area, Gas Appliances, Gourmet Kitchen, Island, Microwave, Pantry, Double Oven, Free Standing Refrigerator, Granite
    • Level: Main
    • Area: 180
    • Width: 18
    Living room
    • Features: Builtin Features, Fireplace, Great Room, Wallto Wall Carpet
    • Level: Main
    • Area: 306
    • Dimensions: 18 x 17
    Office
    • Features: French Doors, Wallto Wall Carpet
    • Level: Main
    • Area: 154
    • Dimensions: 11 x 14
    Heating
    • Forced Air, Fireplace(s)
    Cooling
    • Heat Pump
    Appliances
    • Included: Appliance Garage, Built In Oven, Cooktop, Dishwasher, Disposal, Double Oven, Free-Standing Refrigerator, Gas Appliances, Microwave, Plumbed For Ice Maker, Range Hood, Stainless Steel Appliance(s), Washer/Dryer, Gas Water Heater
    • Laundry: Laundry Room
    Features
    • Central Vacuum, Granite, High Ceilings, Soaking Tub, Vaulted Ceiling(s), Wainscoting, Closet, Suite, Butlers Pantry, Wet Bar, Eat-in Kitchen, Gourmet Kitchen, Kitchen Island, Pantry, Built-in Features, Great Room, Walk-In Closet(s)
    • Flooring: Hardwood, Wall to Wall Carpet
    • Doors: French Doors
    • Basement: Crawl Space,Daylight,Finished
    • Number of fireplaces: 3
    • Fireplace features: Gas
    Interior area
    • Total structure area: 4,972
    • Total interior livable area: 4,972 sqft

    Property

    Parking
    • Total spaces: 3
    • Parking features: Driveway, On Street, Attached, Tandem
    • Attached garage spaces: 3
    • Has uncovered spaces: Yes
    Features
    • Stories: 3
    • Patio & porch: Covered Deck, Covered Patio, Deck, Patio
    • Exterior features: Fire Pit, Gas Hookup, Yard
    • Has spa: Yes
    • Spa features: Bath
    • Fencing: Fenced
    • Has view: Yes
    • View description: Seasonal, Trees/Woods
    Lot
    • Size: 5,662 Square Feet
    • Features: Cul-De-Sac, Seasonal, Sprinkler, SqFt 5000 to 6999
    Details
    • Additional structures: GasHookup, SeparateLivingQuartersApartmentAuxLivingUnit
    • Parcel number: R2158169

    Construction

    Type & style
    • Home type: SingleFamily
    • Architectural style: Traditional
    • Property subtype: Residential, Single Family Residence
    Materials
    • Cement Siding, Stone
    • Roof: Composition
    Condition
    • Resale
    • New construction: No
    • Year built: 2008

    Utilities & green energy

    • Gas: Gas Hookup, Gas
    • Sewer: Public Sewer
    • Water: Public

    Community & HOA

    HOA
    • Has HOA: Yes
    • Amenities included: Commons, Management
    • HOA fee: $102 monthly
    Location
    • Region: Portland

    Financial & listing details

    • Price per square foot: $277/sqft
    • Tax assessed value: $1,355,560
    • Annual tax amount: $13,397
    • Date on market: 7/14/2023
    • Cumulative days on market: 1 day
    • Listing terms: Cash,Conventional
    • Road surface type: Paved

    Price history

    DateEventPrice
    7/28/2023Sold$1,375,000$277/sqft
    Source: RMLS (OR) #23630950 Report a problem
    7/16/2023Pending sale$1,375,000$277/sqft
    Source: RMLS (OR) #23630950 Report a problem
    7/14/2023Listed for sale$1,375,000+38.2%$277/sqft
    Source: RMLS (OR) #23630950 Report a problem
    7/10/2019Sold$995,000$200/sqft
    Source: RMLS (OR) #19312469 Report a problem
    6/14/2019Pending sale$995,000$200/sqft
    Source: Eleete Real Estate #19312469 Report a problem
    5/30/2019Listed for sale$995,000+32.7%$200/sqft
    Source: Eleete Real Estate #19312469 Report a problem
    7/17/2009Sold$750,000$151/sqft
    Source: Public Record Report a problem

    Public tax history

    YearProperty taxesTax assessment
    2025$15,387 +4.4%$814,240 +3%
    2024$14,745 +6.5%$790,530 +3%
    2023$13,846 +3.3%$767,510 +3%
    2022$13,398 +3.7%$745,160
    2021$12,915 +3.1%--
    2020$12,526 +3.4%$702,390 +3%
    2019$12,117 +3.4%$681,940
    2018$11,720 $681,940 +6.1%
    2017$11,720 +7.6%$642,800 +3%
    2016$10,895 $624,080 +3%
    2015$10,895 +4%$605,910 +3%
    2014$10,475 +4%$588,270 +3%
    2013$10,076 +12.5%$571,140 +3%
    2012$8,959 +2.8%$554,510 -19.3%
    2011$8,718 +2.6%$687,130 0%
    2010$8,497 +20.3%$687,280 +6.1%
    2009$7,066 +199.4%$647,870 +146.8%
    2008$2,360 $262,490
    Find assessor info on the county website

    Neighborhood: Cedar Mill

    Nearby schools

    GreatSchools rating
    Schools provided by the listing agent
    • Elementary: Bonny Slope
    • Middle: Cedar Park
    • High: Sunset

    Source: RMLS (OR). This data may not be complete. We recommend contacting the local school district to confirm school assignments for this home.

    Get a cash offer in 3 minutes
    Find out how much your home could sell for in as little as 3 minutes with a no-obligation cash offer.
    Estimated market value
    $1,376,900
    Get a cash offer in 3 minutes
    Find out how much your home could sell for in as little as 3 minutes with a no-obligation cash offer.
    Estimated market value
    $1,376,900