Skip main navigation
Sold for $490,000
  • $490,000

    12151 W Davis Lane, Avondale, AZ 85323

    4beds
    3,170sqft
    Single Family Residence
    Built in 2016
    7,090 Square Feet Lot
    $490,100 Zestimate®
    $155/sqft
    $2,830 Estimated rent

    Home value

    $490,100

    $451,000 - $534,000

    $2,830/mo

    Zestimate® history
    Loading
    Loading...

    Owner options

    List your home for rent

    $2,830/mo

    Rent Zestimate®

    Find your next renter with Zillow Rental Manager. Plus, with online applications, you can quickly screen prospective tenants – for free.

    Learn more

    $2,830/mo

    Rent Zestimate®

    Refinance and save

    $2,891/mo

    Est. payment

    Refinancing to a lower rate could help reduce your monthly payments and save thousands over the life of the loan.

    See today's rates

    $2,891/mo

    Est. payment

    Explore your selling options

    Work with a Zillow partner agent

    Leverage their expertise and Zillow's premium Showcase listings to get your home seen by more buyers.

    Get started

    List with your own agent

    Get your home in front of millions of buyers by listing it on Zillow.

    Learn how to do it

    Sell it yourself

    Take full control of how buyers see your home on Zillow by listing For Sale by Owner (FSBO).

    List your home

    What's special

    Separate entranceGenerous floorplanExpanded primary suiteWalk-in closetManicured backyardConvenience of upstairs laundryPremium ultra-quiet lot
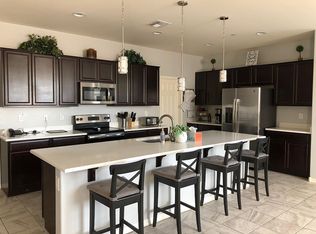
    Set on premium, ultra-quiet lot wrapped by expansive comm greenbelt, home offers rare privacy, openness & serene, park-like setting. Generous floorplan adapts beautifully to every season of life, featuring bonus family rm, expanded primary suite & convenience of upstairs laundry. Attached 1-bed/1-bath CASITA lives like a private retreat w/walk-in closet, additional washer/dryer hookup & separate entrance, ideal for multi-generational living, elevated hosting or premium rental income. Manicured backyard feels resort-inspired w/firepit table & tranquil fountain creating your own peaceful sanctuary. Enhanced w/FULLY OWNED solar, home delivers meaningful monthly savings & long-term efficiency, NO lease, NO loan just built-in value. Harmonious blend of serenity, versatility & purposeful design, positioned for a smooth and timely close.

    Zillow last checked:

    Listing updated:

    Listed by:

    Cynthia Shobe 602-402-5627,

    Compass,

    Jennifer S Nelson 602-684-0199,

    Compass

    Bought with:

    Yenitza Feliciano, SA644270000

    West USA Realty

    Source: ARMLS,MLS#: 6985994MLS Logo

    Facts & features

    Interior

    Bedrooms & bathrooms
    • Bedrooms: 4
    • Bathrooms: 4
    • Full bathrooms: 3
    • 1/2 bathrooms: 1
    Heating
    • Heat Pump, Electric
    Cooling
    • Central Air, Ceiling Fan(s)
    Appliances
    • Included: Dryer, Washer, Water Softener Owned, Refrigerator, Built-in Microwave, Dishwasher, Disposal, Gas Range, Gas Oven
    • Laundry: Upper Level, Inside, Gas Dryer Hookup, Other
    Features
    • Pantry, Non-laminate Counter, High Speed Internet, Granite Counters, Double Vanity, Upstairs, Eat-in Kitchen, Breakfast Bar, 9+ Flat Ceilings, 2 Master Baths, Full Bth Master Bdrm, Separate Shwr & Tub
    • Flooring: Carpet, Tile
    • Windows: Screens, Double Pane Windows
    • Has basement: No
    • Has fireplace: No
    Interior area
    • Total structure area: 3,170
    • Total interior livable area: 3,170 sqft

    Property

    Parking
    • Total spaces: 4
    • Parking features: Garage Door Opener
    • Garage spaces: 2
    • Uncovered spaces: 2
    Features
    • Stories: 1
    • Patio & porch: Covered, Patio
    • Exterior features: Playground, Sport Court(s)
    • Spa features: None
    • Fencing: Back Yard,Block,Wrought Iron
    • Has view: Yes
    • View description: Mountain(s)
    Lot
    • Size: 7,090 Square Feet
    • Features: Borders Common Area, North/South Exposure, Sprinklers In Rear, Sprinklers In Front, Desert Back, Desert Front, Gravel/Stone Front, Gravel/Stone Back, Synthetic Grass Back
    Details
    • Parcel number: 50032731

    Construction

    Type & style
    • Home type: SingleFamily
    • Property subtype: Single Family Residence
    Materials
    • Stucco, Wood Frame, Painted
    • Roof: Tile
    Condition
    • Year built: 2016
    Details
    • Builder name: Richmond American

    Utilities & green energy

    • Sewer: Public Sewer
    • Water: City Water
    Green energy
    • Energy efficient items: Solar Panels

    Community & HOA

    Community
    • Features: Playground, Biking/Walking Path
    • Subdivision: DEL RIO RANCH UNIT 4
    HOA
    • Has HOA: Yes
    • Services included: Maintenance Grounds
    • HOA fee: $68 monthly
    • HOA name: Del Rio Ranch
    • HOA phone: 602-957-9191
    Location
    • Region: Avondale

    Financial & listing details

    • Price per square foot: $155/sqft
    • Tax assessed value: $396,300
    • Annual tax amount: $2,816
    • Date on market: 2/19/2026
    • Cumulative days on market: 119 days
    • Listing terms: Cash,Conventional,FHA,VA Loan
    • Ownership: Fee Simple

    Price history

    DateEventPrice
    6/30/2026Sold$490,000-3.9%$155/sqft
    Source: ARMLS #6985994 Report a problem
    6/18/2026Pending sale$510,000$161/sqft
    Source: ARMLS #6985994 Report a problem
    5/15/2026Price change$510,000-1%$161/sqft
    Source: ARMLS #6985994 Report a problem
    5/2/2026Price change$515,000-1.9%$162/sqft
    Source: ARMLS #6985994 Report a problem
    4/14/2026Price change$525,000-1.9%$166/sqft
    Source: ARMLS #6985994 Report a problem
    3/25/2026Price change$535,000-0.9%$169/sqft
    Source: ARMLS #6985994 Report a problem
    2/19/2026Listed for sale$540,000+86.5%$170/sqft
    Source: ARMLS #6985994 Report a problem
    5/19/2016Sold$289,590$91/sqft
    Source: Public Record Report a problem

    Public tax history

    YearProperty taxesTax assessment
    2025$2,777 +12.8%$39,630 -12.8%
    2024$2,461 -2.9%$45,450 +129.7%
    2023$2,533 -1%$19,789 -32.8%
    2022$2,559 +7.5%$29,460 +10.3%
    2021$2,381 +0.2%$26,720 +4.1%
    2020$2,378 +9.4%$25,670 +13.5%
    2019$2,173 $22,610 +1.3%
    2018$2,173 +7.7%$22,320 +14.9%
    2017$2,016 +567.3%$19,430 +435.3%
    2016$302 +2.6%$3,630 +3.6%
    2015$294 $3,504 +92.1%
    2014-- $1,824 -26.7%
    2013-- $2,488 -67.3%
    2009-- $7,600
    2008-- $7,600
    Find assessor info on the county website

    Neighborhood: Del Rio Ranch

    Nearby schools

    GreatSchools rating
    Schools provided by the listing agent
    • Elementary: Littleton Elementary School
    • Middle: Littleton Elementary School
    • High: La Joya Community High School
    • District: Littleton Elementary District

    Source: ARMLS. This data may not be complete. We recommend contacting the local school district to confirm school assignments for this home.

    Get a cash offer in 3 minutes
    Find out how much your home could sell for in as little as 3 minutes with a no-obligation cash offer.
    Estimated market value
    $490,100
    Get a cash offer in 3 minutes
    Find out how much your home could sell for in as little as 3 minutes with a no-obligation cash offer.
    Estimated market value
    $490,100