Skip main navigation
Off market
  • $471,500

    12152 552nd Ln, Amboy, MN 56010

    4beds
    2,884sqft
    SingleFamily
    Built in 2003
    6.42 Acres Lot
    $471,500 Zestimate®
    $163/sqft
    $2,401 Estimated rent

    Home value

    $471,500

    $443,000 - $500,000

    $2,401/mo

    Zestimate® history
    Loading
    Loading...

    Owner options

    List your home for rent

    $2,401/mo

    Rent Zestimate®

    Find your next renter with Zillow Rental Manager. Plus, with online applications, you can quickly screen prospective tenants – for free.

    Learn more

    $2,401/mo

    Rent Zestimate®

    Refinance and save

    $2,920/mo

    Est. payment

    Refinancing to a lower rate could help reduce your monthly payments and save thousands over the life of the loan.

    See today's rates

    $2,920/mo

    Est. payment

    Explore your selling options

    Work with a Zillow partner agent

    Leverage their expertise and Zillow's premium Showcase listings to get your home seen by more buyers.

    Get started

    List with your own agent

    Get your home in front of millions of buyers by listing it on Zillow.

    Learn how to do it

    Sell it yourself

    Take full control of how buyers see your home on Zillow by listing For Sale by Owner (FSBO).

    List your home

    What's special

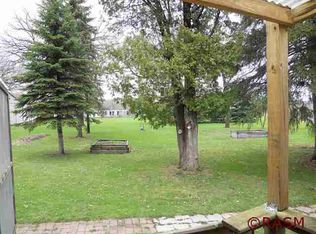
    Great Fall Special!! It's time to make your move to the country to this absolutely stunning 6+acre wooded rural property located just 20mi south of Mankato! The turn-key rambler home has been updated from top to bottom & offers a comfortable & spacious layout. The main floor features a beautifully updated kitchen with breakfast island & dining area, spacious living room with slider access to the grilling deck complete with a hot-tub & gorgeous wooded ravine views. There are also 3 main floor bedrooms; 2 with original hardwood floor, the updated full bath & finally the convenient mudroom/laundry combo located off the garage. The full finished basement offers fantastic entertaining space in the large family room with fun gaming area & bonus custom built wet-bar. Down the hall is the spacious 4th bedroom with walk-in closet, updated 3/4 bath & finally the mechanical/storage room. Outside extras include the over-sized double attached garage with workshop, a 45x30 steel pole shed, bonus outside wood boiler supplemental home heating system, large vegetable & floral gardens, relaxing fire-pit area, gorgeous wooded acres & plenty of green yard space for outdoor fun. Don't forget to check out the trail leading to the adjoining creek & winding Maple River below... absolutely beautiful!!! Add'l property highlights: steel siding, new kitchen '15 with cherry cabinetry, Cambria tops, S/S appliances, remodeled baths, basement finish '10, modern decor, updated windows, spray foam insulation, composite decking, generous concrete garage approach & a compliant septic system. This is a top to bottom... inside & out well maintained BEAUTIFUL PROPERTY! Make your move to the country today!

    This property is off market, which means it's not currently listed for sale or rent on Zillow. This may be different from what's available on other websites or public sources.

    Facts & features

    Interior

    Bedrooms & bathrooms
    • Bedrooms: 4
    • Bathrooms: 2
    • Full bathrooms: 1
    • 3/4 bathrooms: 1
    Heating
    • Forced air, Other
    Cooling
    • Central
    Appliances
    • Included: Dishwasher, Microwave, Range / Oven, Refrigerator
    Features
    • Flooring: Tile, Hardwood
    • Basement: Finished
    Interior area
    • Total interior livable area: 2,884 sqft

    Property

    Parking
    • Total spaces: 2
    • Parking features: Garage - Attached
    Features
    • Exterior features: Metal
    Lot
    • Size: 6.42 Acres
    Details
    • Parcel number: R512309400008

    Construction

    Type & style
    • Home type: SingleFamily
    Materials
    • Metal
    • Foundation: Masonry
    • Roof: Asphalt
    Condition
    • Year built: 2003

    Utilities & green energy

    • Sewer: Private

    Community & neighborhood

    Location
    • Region: Amboy

    Other

    Other facts
    • Sub Type: Single Family
    • BASEMENT MATERIAL: Concrete Block
    • BASEMENT STYLE: Full
    • HEAT: Forced Air, Wood Stove
    • ROOF: Asphalt Shingles
    • Listing Type: Exclusive Right to Sell
    • Room Level 5: Main
    • Room Level 6: Main
    • Room Level 7: Main
    • Room Level 1: Main
    • AMENITIES-EXTERIOR: Deck, Driveway - Gravel, Patio, RV Parking, Hot Tub
    • Room Level 8: Main
    • AMENITIES: Ceiling Fans, Double Pane Windows (L), Garage Door Opener, Smoke Alarms (L), Window Coverings (L), Natural Woodwork, Walk-In Closet, Eat-In Kitchen, Washer/Dryer Hookups, Hardwood Floors, CO Detectors (L), Wet Bar, Kitchen Center Island, Tiled Floors, Hot Tub
    • LOT/LAND DESCRIPTION: Landscaped, Ravine, Tree Coverage - Heavy, Irregular Lot
    • Stories: 1 Story
    • Room Level 2: Main
    • Room Level 3: Main
    • APPLIANCES: Range/Stove, Refrigerator, Microwave, Dishwasher
    • AIR CONDITIONING: Central
    • GARAGE TYPE: Attached
    • MECHANICALS: Water Softener-Owned, Water Heater-Electric, Circuit Breaker
    • Status Category: Active
    • Style: SF Single Family
    • SEWER: Private
    • WATER: Private
    • EXTERIOR: Steel
    • BATH DESCRIPTION: Main Floor Full Bath, 3/4 Basement
    • Room 3: Dining Room
    • Room Level 4: Main
    • BASEMENT FEATURES: Daylight/Lookout Windows, Finished, Drainage System
    • DINING: Informal Dining Room, Eat-In Kitchen, Breakfast Bar, Open Floor Plan
    • Room 6: Bedroom
    • Room 7: Bedroom
    • FUEL: Wood, Propane - Tank Rented
    • Waterfront: Yes
    • ROAD FRONTAGE: County, Dead End/No Outlet, Gravel
    • Room 4: Living Room
    • Status: CONTNGNT-HOME INSPECTION
    • Room 5: Bathroom
    • Waterfront Name: Other - See Remarks
    • OUTBUILDINGS: Workshop, Machine Shed, Hot Tub
    • Room 8: Bedroom
    • Room 2: Kitchen
    • Room 10: Family Room
    • Room Level 10: Basement
    • Room Level 11: Basement
    • Room Level 13: Basement
    • Room Level 12: Basement
    • Room 11: Bathroom
    • Room 12: Bedroom
    • Room 13: Utility Room
    • Room 1: Mud Room
    • Waterfront Description: Creek/Stream
    • Tax Amount ($): 1908
    • CONSTRUCTION TYPE: Frame/Wood
    • Parcel Number: R51.23.09.400.008

    Price history

    DateEventPrice
    11/13/2020Sold$327,500-6.4%$114/sqft
    Source: Agent Provided Report a problem
    9/22/2020Price change$350,000-2.8%$121/sqft
    Source: REALTY EXECUTIVES ASSOCIATES #7024457 Report a problem
    9/9/2020Price change$359,900-0.7%$125/sqft
    Source: REALTY EXECUTIVES ASSOCIATES #7024457 Report a problem
    8/28/2020Price change$362,500-1.4%$126/sqft
    Source: REALTY EXECUTIVES ASSOCIATES #7024457 Report a problem
    8/7/2020Price change$367,500-1.3%$127/sqft
    Source: REALTY EXECUTIVES ASSOCIATES #7024457 Report a problem
    7/14/2020Price change$372,500-0.7%$129/sqft
    Source: REALTY EXECUTIVES ASSOCIATES #7024457 Report a problem
    6/23/2020Listed for sale$375,000+150%$130/sqft
    Source: REALTY EXECUTIVES ASSOCIATES #7024457 Report a problem
    10/1/2003Sold$150,000$52/sqft
    Source: Agent Provided Report a problem

    Public tax history

    YearProperty taxesTax assessment
    2025$3,026 -0.2%$393,374 +7.2%
    2024$3,032 -3.6%$366,800 -4.4%
    2023$3,146 +5.6%$383,800 +12.9%
    2022$2,980 +4.1%$339,900 +18.8%
    2021$2,864 +50.1%$286,000 +10.3%
    2020$1,908 $259,300
    2019$1,908 +8.7%$259,300 +11.9%
    2018$1,756 +13.1%$231,800 +8.7%
    2017$1,552 -0.8%$213,200 +2.7%
    2016$1,564 +11316.1%$207,600 +6.7%
    2015$14 -99.2%$194,500
    2014$1,632 $194,500 +3.1%
    2013-- $188,600 +4%
    2012-- $181,300
    2011-- $181,300 -5.6%
    2010-- $192,100

    Find assessor info on the county website

    Neighborhood: 56010

    Nearby schools

    GreatSchools rating
    Schools provided by the listing agent
    • District: Maple River #2135

    Source: The MLS. This data may not be complete. We recommend contacting the local school district to confirm school assignments for this home.

    Get pre-qualified for a loan
    At Zillow Home Loans, we can pre-qualify you in as little as 5 minutes with no impact to your credit score.

    An equal housing lender. NMLS #10287.