Welcome to 12152 Dahlia Drive in Thornton, Colorado, a well-located 4 bedroom, 3 bath home offering space, flexibility, and convenience in the North Metro Denver area. Situated on a generous lot, this property features a large backyard, perfect for outdoor entertaining, gardening, pets, and activities. This lovingly maintained home offers a functional and comfortable floor plan with bright living spaces ideal for everyday living. The kitchen provides ample cabinetry and workspace and flows into the dining area, creating an inviting space for meals and gatherings. Step out to the east facing no maintenance deck and imagine the possibilities for the generous backyard and outdoor living space. The shed provides storage in addition to the 2 car garage. The separate living room and family room offer flexibility for your exact needs. The primary bedroom is located upstairs and features a private 3/4 bath with updated shower and two closets. Two secondary bedrooms utilize the full hall bath. The partially finished basement adds valuable additional square footage, ideal for a bedroom or flex space, with a 3/4 bathroom and laundry. Appreciate the sunsets from your spacious front porch while enjoying a beverage. Newer carpet, roof, and exterior paint. This home is close to regional parks, trails, Adams Five Star Schools, shopping, and dining. Enjoy nearby outdoor recreation, including local open spaces, Riverdale golf course and Adams County Fairgrounds that make Thornton a popular choice for homebuyers. Convenient access to I-25, E-470, and major commuter routes for an easy drive to downtown Denver, Boulder, and Denver International Airport.
Sold for $480,000
$480,000
12152 Dahlia Drive, Thornton, CO 80241
4beds
1,721sqft
Single Family Residence
Built in 1986
7,840 Square Feet Lot
$473,500 Zestimate®
$279/sqft
$3,017 Estimated rent
Home value
$473,500
$445,000 - $507,000
$3,017/mo
Zestimate® history
Owner options
List your home for rent
$3,017/mo
Rent Zestimate®
Find your next renter with Zillow Rental Manager. Plus, with online applications, you can quickly screen prospective tenants – for free.
$3,017/mo
Rent Zestimate®
Refinance and save
$2,874/mo
Est. payment
Refinancing to a lower rate could help reduce your monthly payments and save thousands over the life of the loan.
$2,874/mo
Est. payment
Explore your selling options
Work with a Zillow partner agent
Leverage their expertise and Zillow's premium Showcase listings to get your home seen by more buyers.
Get startedList with your own agent
Get your home in front of millions of buyers by listing it on Zillow.
Learn how to do itSell it yourself
Take full control of how buyers see your home on Zillow by listing For Sale by Owner (FSBO).
List your homeWhat's special
Generous lotSpacious front porchShed provides storage
Zillow last checked:
Listing updated:
Listed by:
Erica Chouinard 720-233-6481 erica@denvercohomes.com,
RE/MAX Professionals,
The Real Estate Experts 303-522-5550,
RE/MAX Professionals
Bought with:
Glenn Boychuk, 40017040
Home by Boychuk
Source: REcolorado as distributed by MLS GRID,MLS#: 4163209
Facts & features
Interior
Bedrooms & bathrooms
- Bedrooms: 4
- Bathrooms: 3
- Full bathrooms: 1
- 3/4 bathrooms: 2
Bedroom
- Features: Primary Suite
- Level: Upper
- Area: 165.24 Square Feet
- Dimensions: 15.3 x 10.8
Bedroom
- Level: Upper
- Area: 113.75 Square Feet
- Dimensions: 12.5 x 9.1
Bedroom
- Level: Upper
- Area: 89.3 Square Feet
- Dimensions: 9.5 x 9.4
Bedroom
- Level: Basement
- Area: 151.34 Square Feet
- Dimensions: 9.4 x 16.1
Bathroom
- Features: Primary Suite
- Level: Upper
Bathroom
- Level: Upper
Bathroom
- Level: Basement
Dining room
- Level: Main
- Area: 106.14 Square Feet
- Dimensions: 12.2 x 8.7
Family room
- Level: Lower
- Area: 274.3 Square Feet
- Dimensions: 13 x 21.1
Kitchen
- Level: Main
- Area: 81.1 Square Feet
- Dimensions: 10 x 8.11
Laundry
- Level: Basement
Living room
- Level: Main
- Area: 208.68 Square Feet
- Dimensions: 14.1 x 14.8
Heating
- Forced Air, Natural Gas
Cooling
- Central Air
Appliances
- Included: Dishwasher, Disposal, Range, Range Hood, Refrigerator
- Laundry: In Unit
Features
- Vaulted Ceiling(s)
- Flooring: Carpet, Linoleum, Tile
- Basement: Unfinished
- Number of fireplaces: 1
- Fireplace features: Family Room
Interior area
- Total structure area: 1,721
- Total interior livable area: 1,721 sqft
- Finished area above ground: 1,381
- Finished area below ground: 0
Property
Parking
- Total spaces: 2
- Parking features: Garage - Attached
- Attached garage spaces: 2
Features
- Levels: Tri-Level
- Patio & porch: Deck, Front Porch
- Fencing: Full
Lot
- Size: 7,840 Square Feet
- Features: Landscaped, Level, Sprinklers In Front, Sprinklers In Rear
Details
- Parcel number: R0011937
- Special conditions: Standard
Construction
Type & style
- Home type: SingleFamily
- Property subtype: Single Family Residence
Materials
- Frame
- Roof: Composition
Condition
- Year built: 1986
Utilities & green energy
- Sewer: Public Sewer
- Water: Public
Community & HOA
Community
- Security: Smoke Detector(s)
- Subdivision: Concord
HOA
- Has HOA: No
Location
- Region: Thornton
Financial & listing details
- Price per square foot: $279/sqft
- Tax assessed value: $455,000
- Annual tax amount: $3,053
- Date on market: 2/12/2026
- Listing terms: Cash,Conventional,FHA,VA Loan
- Exclusions: Seller's Personal Property, All Cameras
- Ownership: Individual
- Road surface type: Paved
Price history
| Date | Event | Price |
|---|---|---|
| 3/19/2026 | Sold | $480,000+1.1%$279/sqft |
Source:  REcolorado as distributed by MLS GRID #4163209 Report a problem REcolorado as distributed by MLS GRID #4163209 Report a problem | ||
| 2/15/2026 | Pending sale | $475,000$276/sqft |
Source: REcolorado as distributed by MLS GRID #4163209 Report a problem | ||
| 2/12/2026 | Listed for sale | $475,000+240.5%$276/sqft |
Source: REcolorado as distributed by MLS GRID #4163209 Report a problem | ||
| 11/25/1998 | Sold | $139,500+20.3%$81/sqft |
Source: Public Record Report a problem | ||
| 10/19/1994 | Sold | $115,950$67/sqft |
Source: Public Record Report a problem | ||
Public tax history
| Year | Property taxes | Tax assessment |
|---|---|---|
| 2025 | $3,053 +1% | $28,440 -14.4% |
| 2024 | $3,022 +13.1% | $33,220 |
| 2023 | $2,671 -3.2% | $33,220 +37% |
| 2022 | $2,759 | $24,250 -2.8% |
| 2021 | -- | $24,940 +9% |
| 2020 | $2,544 | $22,880 -0.2% |
| 2019 | $2,544 +13.1% | $22,930 +17.3% |
| 2018 | $2,250 | $19,550 |
| 2017 | $2,250 | $19,550 +33.4% |
| 2016 | -- | $14,650 |
| 2015 | $1,574 | $14,650 +10.7% |
| 2014 | -- | $13,230 |
| 2013 | -- | $13,230 -2.4% |
| 2012 | -- | $13,560 |
| 2011 | -- | $13,560 -0.8% |
| 2010 | -- | $13,670 |
| 2009 | -- | $13,670 -8.3% |
| 2008 | -- | $14,900 |
| 2007 | -- | $14,900 -2.6% |
| 2006 | -- | $15,300 |
| 2005 | -- | $15,300 +3.3% |
| 2004 | -- | $14,810 |
| 2003 | $1,338 +2.2% | $14,810 +13.3% |
| 2002 | $1,309 -9.1% | $13,070 -4.2% |
| 2001 | $1,440 | $13,640 |
Find assessor info on the county website
Neighborhood: Concord
Nearby homes
- $504,6004 bd2 ba1.4k sqft12162 Dahlia Dr, Thornton, CO 80241Off Market
- $479,9003 bd2 ba1.4k sqft12142 Dahlia Dr, Thornton, CO 80241Off Market
- $411,8003 bd1 ba908 sqft12145 Elm Way, Thornton, CO 80241Off Market
- $463,6003 bd2 ba1.8k sqft12155 Elm Way, Thornton, CO 80241Off Market
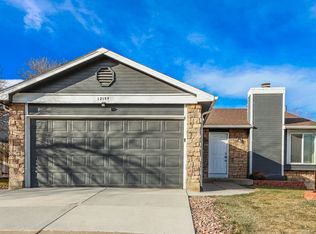
- $463,2004 bd2 ba1.3k sqft12175 Elm Way, Thornton, CO 80241Off Market
- $427,2003 bd1 ba1.3k sqft12135 Elm Way, Thornton, CO 80241Off Market
- $384,8002 bd1 ba908 sqft12165 Elm Way, Thornton, CO 80241Off Market
- $495,3004 bd3 ba1.3k sqft12163 Dahlia Dr, Thornton, CO 80241Off Market
Nearby schools
GreatSchools rating
- 5/10Skyview Elementary SchoolGrades: K-5Distance: 0.2 mi
- 3/10Shadow Ridge Middle SchoolGrades: 6-8Distance: 0.5 mi
- 8/10Horizon High SchoolGrades: 9-12Distance: 1.9 mi
Schools provided by the listing agent
- Elementary: Skyview
- Middle: Shadow Ridge
- High: Horizon
- District: Adams 12 5 Star Schl
Source: REcolorado as distributed by MLS GRID. This data may not be complete. We recommend contacting the local school district to confirm school assignments for this home.
Get a cash offer in 3 minutes
Find out how much your home could sell for in as little as 3 minutes with a no-obligation cash offer.
Estimated market value
$473,500
Get a cash offer in 3 minutes
Find out how much your home could sell for in as little as 3 minutes with a no-obligation cash offer.
Estimated market value
$473,500
- Colorado
- Adams County
- Thornton
- 80241
- Concord
- 12152 Dahlia Drive
Nearby cities
Nearby neighborhoods
Nearby zip codes
Other Thornton Topics
