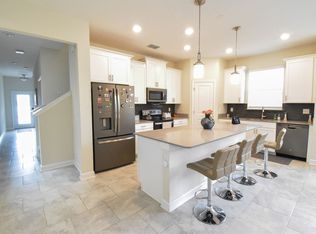
Welcome to Your Dream Home in Lake Nona’s Storey Park Community! This stunning three-bedroom, two-and-a-half-bath home offers endless upgrades and modern features. As you step inside, you’ll be welcomed by a cozy built-in TV fireplace with a stylish mantle. The open floor plan includes a spacious custom walk-in pantry, custom-designed mudroom, and a custom well-equipped laundry room. AC maintenanced (Sept 2024) Air Ducts Cleaned (Oct 2024). In the heart of the home, the kitchen shines with 42-inch cabinets, sleek quartz countertops, tankless water heater that allows for extra closet storage and stainless steel appliances. It’s an entertainer’s dream with modern finishes and ample storage space. The master suite is a retreat on its own, featuring a large vanity with dual sinks, a luxurious soaking tub, and a walk-in shower. Designed for the modern lifestyle, this smart home includes a smart thermostat and Alexa integration, allowing you to control lights, climate, and more with ease. High-speed internet and cable are also included, thanks to the HOA. Living in Story Park means enjoying resort-style community amenities, such as two clubhouses, two swimming pools, 24/7 fitness centers, scenic walking trails, playgrounds, and dog parks. With a location close to popular spots like Publix and easy access to the 417, convenience is at your doorstep. Plus, take part in community events like yoga at the clubhouse or seasonal gatherings that foster a welcoming neighborhood atmosphere. Don’t miss your chance to be part of the story here at Story Park—schedule your personal tour today!
Sold for $498,000
$498,000
12152 ILLUSTRATION DRIVE, ORLANDO, FL 32832
3beds
2,203sqft
Single Family Residence
Built in 2019
3,838 Square Feet Lot
$492,300 Zestimate®
$226/sqft
$2,827 Estimated rent
Home value
$492,300
$448,000 - $542,000
$2,827/mo
Zestimate® history
Owner options
List your home for rent
$2,827/mo
Rent Zestimate®
Find your next renter with Zillow Rental Manager. Plus, with online applications, you can quickly screen prospective tenants – for free.
$2,827/mo
Rent Zestimate®
Refinance and save
$3,864/mo
Est. payment
Refinancing to a lower rate could help reduce your monthly payments and save thousands over the life of the loan.
$3,864/mo
Est. payment
Explore your selling options
Work with a Zillow partner agent
Leverage their expertise and Zillow's premium Showcase listings to get your home seen by more buyers.
Get startedList with your own agent
Get your home in front of millions of buyers by listing it on Zillow.
Learn how to do itSell it yourself
Take full control of how buyers see your home on Zillow by listing For Sale by Owner (FSBO).
List your homeWhat's special
Cozy built-in tv fireplaceSleek quartz countertopsMaster suiteCustom-designed mudroomOpen floor planLuxurious soaking tubCustom well-equipped laundry room
Zillow last checked:
Listing updated:
Listed by:
Yanairi Santamaria 407-376-4945,
LA ROSA REALTY LLC 321-939-3748
Bought with:
Cece Wong, 3364135
EXP REALTY LLC
Source: Stellar MLS,MLS#: O6255787 Originating MLS: Osceola
Originating MLS: Osceola
Facts & features
Interior
Bedrooms & bathrooms
- Bedrooms: 3
- Bathrooms: 3
- Full bathrooms: 2
- 1/2 bathrooms: 1
Primary bedroom
- Features: Ceiling Fan(s), Walk-In Closet(s)
- Level: Second
- Area: 195 Square Feet
- Dimensions: 15x13
Bathroom 2
- Features: Ceiling Fan(s)
- Level: Second
- Area: 143 Square Feet
- Dimensions: 13x11
Bathroom 3
- Features: Ceiling Fan(s), Walk-In Closet(s)
- Level: Second
- Area: 132 Square Feet
- Dimensions: 11x12
Dining room
- Level: First
- Area: 170 Square Feet
- Dimensions: 17x10
Kitchen
- Features: Pantry
- Level: First
- Area: 144 Square Feet
- Dimensions: 12x12
Living room
- Features: Built-In Shelving, Ceiling Fan(s)
- Level: First
- Area: 315 Square Feet
- Dimensions: 21x15
Heating
- Central, Electric
Cooling
- Central Air
Appliances
- Included: Dishwasher, Disposal, Dryer, Ice Maker, Microwave, Range, Refrigerator, Tankless Water Heater, Washer
- Laundry: Inside, Laundry Room
Features
- Ceiling Fan(s), In Wall Pest System, Kitchen/Family Room Combo, Living Room/Dining Room Combo, Open Floorplan, PrimaryBedroom Upstairs, Smart Home, Thermostat
- Flooring: Carpet, Ceramic Tile, Vinyl
- Has fireplace: Yes
- Fireplace features: Electric, Living Room
Interior area
- Total structure area: 2,828
- Total interior livable area: 2,203 sqft
Property
Parking
- Total spaces: 2
- Parking features: Garage
- Garage spaces: 2
- Details: Garage Dimensions: 20x20
Features
- Levels: Two
- Stories: 2
- Exterior features: Courtyard, Irrigation System, Lighting, Sidewalk
Lot
- Size: 3,838 Square Feet
Details
- Parcel number: 032431897702330
- Zoning: PD
- Special conditions: None
Construction
Type & style
- Home type: SingleFamily
- Property subtype: Single Family Residence
Materials
- Block, Stucco
- Foundation: Slab
- Roof: Shingle
Condition
- New construction: No
- Year built: 2019
Details
- Builder model: Raleigh
- Builder name: Lennar
Utilities & green energy
- Electric: Photovoltaics Third-Party Owned
- Sewer: Public Sewer
- Water: Public
- Utilities for property: BB/HS Internet Available, Cable Available, Cable Connected, Electricity Available, Fiber Optics, Public, Solar, Street Lights
Green energy
- Energy efficient items: Appliances, HVAC, Lighting, Thermostat, Water Heater
- Energy generation: Solar
- Water conservation: Irrigation-Reclaimed Water
Community & HOA
Community
- Pet fee: $0 monthly
- Subdivision: STOREY PK-PCL L PH 2
HOA
- Has HOA: Yes
- HOA fee: $280 monthly
- HOA name: Irma Marin
- HOA phone: 407-867-5903
- Second HOA name: Storey Park
Location
- Region: Orlando
Financial & listing details
- Price per square foot: $226/sqft
- Tax assessed value: $451,873
- Annual tax amount: $4,801
- Date on market: 11/10/2024
- Cumulative days on market: 159 days
- Listing terms: Cash,Conventional,FHA,VA Loan
- Ownership: Fee Simple
- Total actual rent: 0
- Electric utility on property: Yes
- Road surface type: Paved
Price history
| Date | Event | Price |
|---|---|---|
| 5/8/2025 | Sold | $498,000-3.3%$226/sqft |
Source:  Stellar MLS #O6255787 Report a problem Stellar MLS #O6255787 Report a problem | ||
| 4/19/2025 | Contingent | $515,000$234/sqft |
Source: My State MLS #11362983 Report a problem | ||
| 4/18/2025 | Pending sale | $515,000$234/sqft |
Source: Stellar MLS #O6255787 Report a problem | ||
| 1/27/2025 | Price change | $515,000-1.9%$234/sqft |
Source: Stellar MLS #O6255787 Report a problem | ||
| 11/10/2024 | Listed for sale | $525,000+64.1%$238/sqft |
Source: Stellar MLS #O6255787 Report a problem | ||
| 12/21/2020 | Sold | $320,000-0.6%$145/sqft |
Source: Public Record Report a problem | ||
| 8/22/2019 | Sold | $321,800$146/sqft |
Source: Public Record Report a problem | ||
Public tax history
| Year | Property taxes | Tax assessment |
|---|---|---|
| 2024 | $6,316 +3.4% | $305,571 +3% |
| 2023 | $6,106 +2.4% | $296,671 +3% |
| 2022 | $5,962 -3.5% | $288,030 +3% |
| 2021 | $6,180 +1.5% | $279,641 +9.1% |
| 2020 | $6,090 +228.9% | $256,365 +754.5% |
| 2019 | $1,852 +1925.1% | $30,000 +525% |
| 2018 | $91 | $4,800 |
Find assessor info on the county website
Neighborhood: Storey Park
Nearby homes
- $445,600-- bd-- ba2.1k sqft12176 Illustration Dr, Oralndo, FL 32832Off Market
- $443,2003 bd3 ba1.9k sqft12175 Illustration Dr, Orlando, FL 32832Off Market
- $446,9003 bd3 ba1.9k sqft12160 Illustration Dr, Orlando, FL 32832Off Market

- $498,9004 bd4 ba2.5k sqft12184 Illustration Dr, Orlando, FL 32832Off Market
- $490,5004 bd4 ba2.5k sqft12128 Illustration Dr, Orlando, FL 32832Off Market
- $3,0003 bd3 ba2.2k sqft12192 Illustration Dr, Orlando, FL 32832For Rent
- $442,700-- bd-- ba2.1k sqft12144 Illustration Dr, Orlando, FL 32832Off Market
- $444,800-- bd-- ba2.1k sqft12115 Illustration Dr, Orlando, FL 32832Off Market
Nearby schools
GreatSchools rating
- 7/10Sun Blaze Elementary SchoolGrades: K-5Distance: 1.8 mi
- 9/10Innovation MiddleGrades: 6-8Distance: 0.3 mi
- 6/10Innovation High SchoolGrades: 9-12Distance: 1.3 mi
Schools provided by the listing agent
- Elementary: Sun Blaze Elementary
- Middle: Innovation Middle School
Source: Stellar MLS. This data may not be complete. We recommend contacting the local school district to confirm school assignments for this home.
Get a cash offer in 3 minutes
Find out how much your home could sell for in as little as 3 minutes with a no-obligation cash offer.
Estimated market value
$492,300
Get a cash offer in 3 minutes
Find out how much your home could sell for in as little as 3 minutes with a no-obligation cash offer.
Estimated market value
$492,300
- Florida
- Orange County
- Orlando
- 32832
- Storey Park
- 12152 ILLUSTRATION DRIVE
Nearby cities
Nearby neighborhoods
Nearby zip codes
Other Orlando Topics
