Skip main navigation
Sold for $400,000
  • $400,000

    12152 Lemon Crest Dr Unit 2, Lakeside, CA 92040

    2beds
    903sqft
    Townhouse
    Built in 1972
    -- sqft lot
    $405,400 Zestimate®
    $443/sqft
    $2,375 Estimated rent

    Home value

    $405,400

    $373,000 - $442,000

    $2,375/mo

    Zestimate® history
    Loading
    Loading...

    Owner options

    List your home for rent

    $2,375/mo

    Rent Zestimate®

    Find your next renter with Zillow Rental Manager. Plus, with online applications, you can quickly screen prospective tenants – for free.

    Learn more

    $2,375/mo

    Rent Zestimate®

    Refinance and save

    $2,979/mo

    Est. payment

    Refinancing to a lower rate could help reduce your monthly payments and save thousands over the life of the loan.

    See today's rates

    $2,979/mo

    Est. payment

    Explore your selling options

    Work with a Zillow partner agent

    Leverage their expertise and Zillow's premium Showcase listings to get your home seen by more buyers.

    Get started

    List with your own agent

    Get your home in front of millions of buyers by listing it on Zillow.

    Learn how to do it

    Sell it yourself

    Take full control of how buyers see your home on Zillow by listing For Sale by Owner (FSBO).

    List your home

    What's special

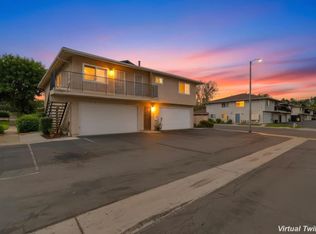
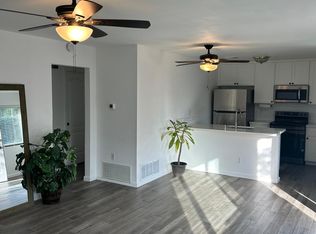
    Bbq areaModern vinyl plank flooringUpdated fixturesDesigner tile workStylish quartz countertopsFully remodeled bathroomGreat floorplan
    Welcome home to this beautifully updated townhome in a highly desirable community! This spacious 2 bed, 1 bath unit offers comfort, convenience, & style! Enjoy the privacy of a great floorplan with no one above or below you. Modern vinyl plank flooring, newer dual pane windows for energy efficiency, fully remodeled bathroom with updated fixtures, designer tile work, & stylish quartz countertops in both kitchen & bath. Step outside to community amenities including a sparkling pool, relaxing spa, & BBQ area- perfect for weekend fun or entertaining guests. You can walk to shopping & dining! This won’t last-whether you're a buyer looking for a home or an investor, don’t miss your chance to own in this fantastic community! More Features You'll Love: Ample storage with a walk-in closet in the primary bedroom and a full-length pantry cabinet in the kitchen. There's new cabinets and newer kitchen appliances. Shared garage with a private storage closet. Laundry room is next to garage and is shared by only 4 units. Currently, 2 of these units have washer & dryers in their units.

    Zillow last checked:

    Listing updated:

    Listed by:

    Judy Spady DRE #00966459 858-271-4900,

    RE/MAX Connections

    Bought with:

    Roxana Feder, DRE #01912410

    Charnholm & Associates

    Source: SDMLS,MLS#: 250031929MLS LogoOriginating MLS: SDMLS

    Facts & features

    Interior

    Bedrooms & bathrooms
    • Bedrooms: 2
    • Bathrooms: 1
    • Full bathrooms: 1
    Heating
    • Forced Air Unit
    Cooling
    • Central Forced Air, Electric
    Appliances
    • Included: Disposal, Microwave, Range/Oven, Refrigerator, Electric Oven, Electric Range, Self Cleaning Oven, Counter Top, Electric Cooking, Other/Remarks
    • Laundry: Other/Remarks
    Features
    • Ceiling Fan, Shower, Storage Space
    • Flooring: Linoleum/Vinyl, Tile
    • Fireplace features: N/K
    • Common walls with other units/homes: No Unit Above or Below,2+ common walls
    Interior area
    • Total structure area: 903
    • Total interior livable area: 903 sqft

    Property

    Parking
    • Total spaces: 2
    • Parking features: Attached, Garage, Garage - Front Entry, Garage - Single Door
    • Garage spaces: 1
    Features
    • Levels: 2 Story
    • Stories: 2
    • Patio & porch: N/K
    • Pool features: Below Ground, Community/Common, Private, Association
    • Has spa: Yes
    • Spa features: Community/Common, Yes
    • Fencing: N/K
    • Frontage type: N/K
    Details
    • Additional structures: N/K
    • Parcel number: 3945522002

    Construction

    Type & style
    • Home type: Townhouse
    • Architectural style: Ranch
    • Property subtype: Townhouse
    Materials
    • Wood/Stucco
    • Roof: Composition
    Condition
    • Year built: 1972

    Utilities & green energy

    • Sewer: Sewer Connected, Public Sewer
    • Water: Available
    • Utilities for property: Cable Connected, Electricity Connected, Natural Gas Connected, Sewer Connected

    Community & HOA

    Community
    • Features: BBQ, Laundry Facilities, Pool, Spa/Hot Tub
    • Security: Smoke Detector, Carbon Monoxide Detectors
    • Subdivision: Wintergarden (322)
    HOA
    • Amenities included: Pets Permitted, Spa, Barbecue, Pool
    • Services included: Common Area Maintenance, Exterior (Landscaping), Exterior Bldg Maintenance, Hot Water, Limited Insurance, Roof Maintenance, Sewer, Trash Pickup, Water
    • HOA fee: $468 monthly
    • HOA name: Wintergarden Greens
    Location
    • Region: Lakeside

    Financial & listing details

    • Price per square foot: $443/sqft
    • Tax assessed value: $278,875
    • Annual tax amount: $4,051
    • Date on market: 6/27/2025
    • Listing terms: Cash,Conventional,FHA,VA
    • Electric utility on property: Yes

    Price history

    DateEventPrice
    8/12/2025Sold$400,000+0%$443/sqft
    Source: SDMLS #250031929 Report a problem
    7/14/2025Pending sale$399,900$443/sqft
    Source: SDMLS #250031929 Report a problem
    7/6/2025Price change$399,900-7%$443/sqft
    Source: SDMLS #250031929 Report a problem
    6/27/2025Listed for sale$429,900+68.6%$476/sqft
    Source: SDMLS #250031929 Report a problem
    1/13/2020Sold$255,000-1.9%$282/sqft
    Source: CRMLS #190062162 Report a problem
    12/17/2019Pending sale$260,000$288/sqft
    Source: Keller Williams Foothills Realty #190062162 Report a problem
    11/19/2019Listed for sale$260,000+10.6%$288/sqft
    Source: Keller Williams Realty #190062162 Report a problem
    9/18/2017Sold$235,000$260/sqft
    Source: Public Record Report a problem
    8/8/2017Listed for sale$235,000+38.2%$260/sqft
    Source: California Republic Realty #170041682 Report a problem
    12/4/2007Sold$170,000-13.2%$188/sqft
    Source: Public Record Report a problem
    8/21/2007Sold$195,750-26.8%$217/sqft
    Source: Public Record Report a problem
    1/21/2005Sold$267,500+560.5%$296/sqft
    Source: Public Record Report a problem
    10/8/1997Sold$40,500$45/sqft
    Source: Public Record Report a problem
    6/27/1997Sold$40,500-47%$45/sqft
    Source: Public Record Report a problem
    2/24/1997Sold$76,476+1872%$85/sqft
    Source: Public Record Report a problem
    5/1/1996Sold$3,878$4/sqft
    Source: Public Record Report a problem

    Public tax history

    YearProperty taxesTax assessment
    2025$4,051 +3.7%$278,875 +2%
    2024$3,907 +4%$273,408 +2%
    2023$3,757 +2.2%$268,048 +2%
    2022$3,675 +1.2%$262,793 +2%
    2021$3,630 +3.4%$257,641 +5.4%
    2020$3,512 +23.4%$244,492 +2%
    2019$2,846 -15.3%$239,699 +2%
    2018$3,362 +22.9%$235,000 +22.1%
    2017$2,735 +16.2%$192,395 +16.6%
    2016$2,353 +10.7%$165,000 +13.8%
    2015$2,125 +19.5%$145,000 +20.8%
    2014$1,778 $120,000 +15.4%
    2013-- $104,000
    2012-- $104,000
    2011-- $104,000
    2010-- $104,000 -9.6%
    2009-- $115,000 -32.4%
    2008-- $170,000 -30.6%
    2007-- $245,000 -10%
    2006-- $272,340 +361.6%
    2005-- $59,000 +2%
    2004-- $57,844 +1.9%
    2003-- $56,785 +2%
    2002-- $55,673 +2%
    2001-- $54,582
    Find assessor info on the county website

    Neighborhood: 92040

    Nearby schools

    GreatSchools rating
    Get a cash offer in 3 minutes
    Find out how much your home could sell for in as little as 3 minutes with a no-obligation cash offer.
    Estimated market value
    $405,400
    Get a cash offer in 3 minutes
    Find out how much your home could sell for in as little as 3 minutes with a no-obligation cash offer.
    Estimated market value
    $405,400