Skip main navigation
Sold for $717,000
  • Listing Provided by: Estate Properties
    Bought with: Estate Properties
    $717,000

    12153 186th St, Artesia, CA 90701

    3beds
    1,029sqft
    Single Family Residence
    Built in 1957
    5,479 Square Feet Lot
    $712,300 Zestimate®
    $697/sqft
    $3,685 Estimated rent

    Home value

    $712,300

    $641,000 - $791,000

    $3,685/mo

    Zestimate® history
    Loading
    Loading...

    Owner options

    List your home for rent

    $3,685/mo

    Rent Zestimate®

    Find your next renter with Zillow Rental Manager. Plus, with online applications, you can quickly screen prospective tenants – for free.

    Learn more

    $3,685/mo

    Rent Zestimate®

    Refinance and save

    $4,585/mo

    Est. payment

    Refinancing to a lower rate could help reduce your monthly payments and save thousands over the life of the loan.

    See today's rates

    $4,585/mo

    Est. payment

    Explore your selling options

    Work with a Zillow partner agent

    Leverage their expertise and Zillow's premium Showcase listings to get your home seen by more buyers.

    Get started

    List with your own agent

    Get your home in front of millions of buyers by listing it on Zillow.

    Learn how to do it

    Sell it yourself

    Take full control of how buyers see your home on Zillow by listing For Sale by Owner (FSBO).

    List your home

    What's special

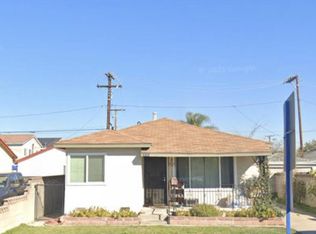
    Unlock the potential of this expansive 5,479 square foot street-to-alley lot, offering a rare opportunity for renovation, addition, or new construction, with ample space to add an accessory dwelling unit (ADU). A wide grassy front yard welcomes you home, while the long driveway provides abundant parking and leads to a detached 2 car garage ideally positioned near the rear of the lot, perfect for future ADU conversion. Step onto the inviting front porch and into the spacious living room, which flows into a dedicated dining area and an open kitchen featuring abundant cabinetry and cheerful natural light from the window above the sink. A utility room off the kitchen offers a half bathroom, pantry storage, side-by-side laundry space, and direct access to the backyard. Down the central hallway with built-in linen cabinets, you will find 3 bedrooms and a full bathroom with neutral finishes. A newer roof adds peace of mind and value, offering a solid foundation for your future improvements. The generous grassy backyard features an abundant loquat tree and a fence across the driveway, creating a private, compound-like setting perfect for outdoor enjoyment or expansion. After nearly 3 decades with the previous owner, this property is ready for its next chapter. Situated in the culturally rich city of Artesia, celebrated for its diverse dining, welcoming community, and small-town charm with urban convenience, this home is served by the highly regarded ABC Unified School District. Enjoy proximity to unique shops, parks, and local events, as well as the modern LEED-certified Artesia Public Library and neighboring Artesia Park, featuring baseball fields, basketball courts, picnic areas, and a playground, an enriching destination for recreation and learning. Do not miss this exceptional opportunity to reimagine a home with true potential in a vibrant and connected neighborhood.

    Zillow last checked:

    Listing updated:

    Listing Provided by:

    Gabrielle Herendeen DRE #01325858 310-433-7313,

    Estate Properties

    Bought with:

    Gabrielle Herendeen, DRE #01325858

    Estate Properties

    Source: CRMLS,MLS#: SB25078360MLS LogoOriginating MLS: California Regional MLS

    Facts & features

    Interior

    Bedrooms & bathrooms
    • Bedrooms: 3
    • Bathrooms: 2
    • Full bathrooms: 1
    • 1/2 bathrooms: 1
    • Main level bathrooms: 2
    • Main level bedrooms: 3
    Bathroom
    • Features: Tub Shower
    Kitchen
    • Features: Tile Counters
    Heating
    • Wall Furnace
    Cooling
    • None
    Appliances
    • Laundry: Inside
    Features
    • Eat-in Kitchen, Storage
    • Flooring: Carpet, Vinyl
    • Has fireplace: No
    • Fireplace features: None
    • Common walls with other units/homes: No Common Walls
    Interior area
    • Total interior livable area: 1,029 sqft

    Property

    Parking
    • Total spaces: 2
    • Parking features: Driveway, Garage
    • Garage spaces: 2
    Features
    • Levels: One
    • Stories: 1
    • Entry location: Front
    • Patio & porch: Front Porch
    • Pool features: None
    • Spa features: None
    • Has view: Yes
    • View description: None
    Lot
    • Size: 5,479 sqft
    • Features: Back Yard, Front Yard, Lawn, Yard
    Details
    • Parcel number: 7040002021
    • Zoning: ATR16000*
    • Special conditions: Probate Listing

    Construction

    Type & style
    • Home type: SingleFamily
    • Property subtype: Single Family Residence
    Condition
    • Fixer
    • New construction: No
    • Year built: 1957

    Utilities & green energy

    • Sewer: Public Sewer
    • Water: Public
    • Utilities for property: Electricity Available, Natural Gas Available, Sewer Available, Water Available

    Community & neighborhood

    Community
    • Community features: Curbs, Street Lights, Sidewalks
    Location
    • Region: Artesia

    Other

    Other facts
    • Listing terms: Cash
    • Road surface type: Alley Paved

    Price history

    DateEventPrice
    10/2/2025Listing removed$3,900$4/sqft
    Source: Zillow Rentals Report a problem
    8/30/2025Price change$3,900-4.9%$4/sqft
    Source: Zillow Rentals Report a problem
    8/16/2025Listed for rent$4,100$4/sqft
    Source: Zillow Rentals Report a problem
    5/23/2025Sold$717,000+19.5%$697/sqft
    Source: CRMLS #SB25078360 Report a problem
    4/24/2025Pending sale$600,000$583/sqft
    Source: CRMLS #SB25078360 Report a problem
    4/12/2025Listed for sale$600,000+333.1%$583/sqft
    Source: CRMLS #SB25078360 Report a problem
    5/28/1997Sold$138,545$135/sqft
    Source: Public Record Report a problem

    Public tax history

    YearProperty taxesTax assessment
    2025$4,410 +3.4%$340,645 +2%
    2024$4,266 +3.2%$333,967 +2%
    2023$4,132 +1.6%$327,420 +2%
    2022$4,069 +2.4%$321,001 +2%
    2021$3,975 +0.8%$314,708 +1%
    2020$3,942 $311,482 +2%
    2019$3,942 +10.1%$305,375 +2%
    2018$3,582 $299,389 +2%
    2017$3,582 +2%$293,520 +2%
    2016$3,511 +2.1%$287,766 +1.5%
    2015$3,438 -4.6%$283,445 +2%
    2014$3,606 $277,894 +2.5%
    2012-- $271,216 +2%
    2011-- $265,899 +0.8%
    2010-- $263,913 -0.2%
    2009-- $264,541 +2%
    2008-- $259,355 +2%
    2007-- $254,271 +2%
    2006-- $249,286
    2005-- $249,286 +56.6%
    2004-- $159,224 +1.9%
    2003-- $156,306 +2%
    2002-- $153,242 +4%
    2000-- $147,293

    Find assessor info on the county website

    Neighborhood: 90701

    Nearby schools

    GreatSchools rating
    Schools provided by the listing agent
    • Elementary: Elliott
    • Middle: Haskell

    Source: CRMLS. This data may not be complete. We recommend contacting the local school district to confirm school assignments for this home.

    Get a cash offer in 3 minutes
    Find out how much your home could sell for in as little as 3 minutes with a no-obligation cash offer.
    Estimated market value
    $712,300
    Get a cash offer in 3 minutes
    Find out how much your home could sell for in as little as 3 minutes with a no-obligation cash offer.
    Estimated market value
    $712,300