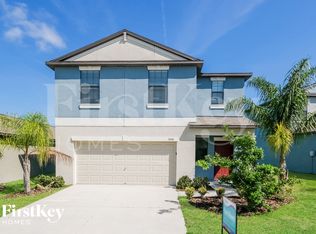
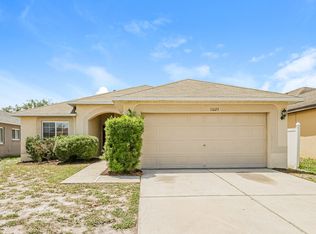
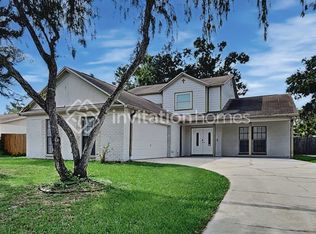
Available: 2026-07-22 - This beautifully designed two-story home offers 5 bedrooms, 3 full bathrooms, a spacious loft, and a 2-car garage, combining modern style with everyday comfort.
Step inside to a bright, open-concept floor plan featuring ceramic tile flooring throughout the main living areas and an abundance of natural light. The gourmet kitchen is the centerpiece of the home, showcasing rich espresso cabinetry, granite countertops, stainless steel appliances, a walk-in pantry, and a large center island with seating, perfect for meal preparation, casual dining, and entertaining.
The first floor includes a private guest bedroom with luxury vinyl plank flooring, a walk-in closet, and convenient access to a full bathroom with a walk-in shower, making it ideal for guests, extended family, or a home office. Sliding glass doors lead to a fully fenced backyard, providing a private outdoor space for relaxing or entertaining. Under-stair storage adds extra convenience and functionality.
Upstairs, luxury vinyl plank flooring continues throughout the loft and all bedrooms. The versatile loft offers the perfect space for a media room, playroom, home office, or additional living area. The spacious primary suite features a large walk-in closet and a luxurious en-suite bathroom with dual vanities and a walk-in shower.
Three additional bedrooms, each with a walk-in closet, share a full bathroom with dual vanities and a tub/shower combination. An upstairs laundry room complete with a washer and dryer adds everyday convenience.
Complete lawn maintenance, including mowing, shrub pruning, turf, and plant fertilization and plant pest control are included in rent services saving you time and money!
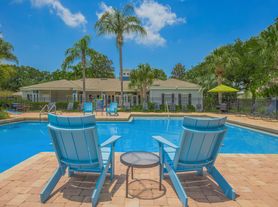
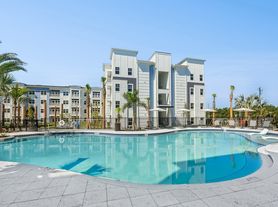
Residents of Ridgewood enjoy resort-style community amenities, including a swimming pool and playground, all within walking distance. Conveniently located near US-301 and I-75, this home offers easy access to shopping, dining, MacDill Air Force Base, downtown Tampa, and everything the Tampa Bay area has to offer.
If a washer and dryer are provided, they are supplied as-is, for the tenant's convenience only, and are not warranted.
An additional $59/mo. Resident Benefits Package is required and includes a host of time and money-saving perks, including monthly air filter delivery, concierge utility setup, on-time rent rewards, $1M identity fraud protection, credit building, online maintenance and rent payment portal, one lockout service, and one late-rent pass. Renters' Liability Insurance Required. Learn more about our Resident Benefits Package.
House for rent
$2,795/moFees may apply
12153 Downy Birch Dr, Riverview, FL 33579
5beds
2,522sqft
Price may not include required fees and charges. Learn more|
Single family residence
Available now
Cats, dogs OK
Air conditioner, central air
In unit laundry
2 Attached garage spaces parking
Central
What's special
Versatile loftSpacious loftAbundance of natural lightPrivate guest bedroomGranite countertopsBright open-concept floor planUnder-stair storage
- 1 day |
- -- |
- -- |
Zillow last checked:
Listing updated:
Travel times

Let’s turn your rent into credit progress
Build credit history with every on-time payment and get credit for the payment you’re already making.
Facts & features
Interior
Bedrooms & bathrooms
- Bedrooms: 5
- Bathrooms: 3
- Full bathrooms: 3
Heating
- Central
Cooling
- Air Conditioner, Central Air
Appliances
- Included: dryer, washer
- Laundry: In Unit
Features
- Walk In Closet
Interior area
- Total interior livable area: 2,522 sqft
Property
Parking
- Total spaces: 2
- Parking features: Attached, Garage
- Has attached garage: Yes
- Details: Contact manager
Details
- Additional structures: Garage(s)
- Parcel number: 203033C0I000010000130U
Construction
Type & style
- Home type: SingleFamily
- Property subtype: Single Family Residence
Condition
- Year built: 2022
Community & HOA
Location
- Region: Riverview
Financial & listing details
- Lease term: One year lease. Pets may be allowed by approval, call to verify.
Price history
| Date | Event | Price |
|---|---|---|
| 7/24/2026 | Listed for rent | $2,795-20.1%$1/sqft |
Source: Zillow Rentals Report a problem | ||
| 2/19/2026 | Listing removed | $3,500$1/sqft |
Source: Zillow Rentals Report a problem | ||
| 1/29/2026 | Listed for rent | $3,500$1/sqft |
Source: Zillow Rentals Report a problem | ||
| 2/15/2022 | Sold | $325,490$129/sqft |
Source: Public Record Report a problem | ||
Neighborhood: Triple Creek
Nearby schools
GreatSchools rating
- 3/10Warren Hope Dawson ElementaryGrades: PK-5Distance: 1.1 mi
- 6/10Barrington Middle SchoolGrades: 6-8Distance: 4 mi
- 3/10Jule F Sumner High SchoolGrades: 9-12Distance: 3.1 mi