Skip main navigation
Sold for $489,000
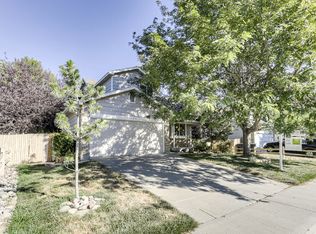
Street View
  • $489,000

    12153 Glencoe Street, Thornton, CO 80241

    3beds
    2,317sqft
    Single Family Residence
    Built in 1995
    6,336 Square Feet Lot
    $480,500 Zestimate®
    $211/sqft
    $2,709 Estimated rent

    Home value

    $480,500

    $452,000 - $514,000

    $2,709/mo

    Zestimate® history
    Loading
    Loading...

    Owner options

    List your home for rent

    $2,709/mo

    Rent Zestimate®

    Find your next renter with Zillow Rental Manager. Plus, with online applications, you can quickly screen prospective tenants – for free.

    Learn more

    $2,709/mo

    Rent Zestimate®

    Refinance and save

    $2,893/mo

    Est. payment

    Refinancing to a lower rate could help reduce your monthly payments and save thousands over the life of the loan.

    See today's rates

    $2,893/mo

    Est. payment

    Explore your selling options

    Work with a Zillow partner agent

    Leverage their expertise and Zillow's premium Showcase listings to get your home seen by more buyers.

    Get started

    List with your own agent

    Get your home in front of millions of buyers by listing it on Zillow.

    Learn how to do it

    Sell it yourself

    Take full control of how buyers see your home on Zillow by listing For Sale by Owner (FSBO).

    List your home

    What's special

    Fresh interior paintThree bedroomsCozy gas fireplaceSpacious backyard
    This beautifully maintained ranch-style home offers the comfort and convenience you’ve been searching for. Featuring three bedrooms and two full bathrooms situated on one level, the layout is both practical and inviting. Fresh interior paint and brand-new carpet in the bedrooms provide a crisp, move-in-ready feel. Relax in the welcoming living room, complete with a cozy gas fireplace. The home also includes premium Hunter Douglas PowerView® Smart Shades, a $20,000 upgrade that adds both luxury and modern convenience.The expansive unfinished basement presents an incredible opportunity to customize the space to fit your needs, with three egress windows and plumbing rough-ins already in place. Step outside to enjoy the recently updated front patio with newly poured concrete, or unwind and entertain in the spacious backyard. Ideally located, this home offers easy access to the N-Line train, I-25, Trailwinds Recreation Center, Northaven Park Trail, as well as a variety of nearby dining and grocery options.

    Zillow last checked:

    Listing updated:

    Listed by:

    Christina Duskis 720-560-8808 christinadrealestate@gmail.com,

    Real Broker, LLC DBA Real

    Bought with:

    Brandon Eaker, 100105939

    Compass - Denver

    Liz Poladsky, 100056107

    Compass - Denver

    Source: REcolorado as distributed by MLS GRID,MLS#: 3817574MLS Logo

    Facts & features

    Interior

    Bedrooms & bathrooms
    • Bedrooms: 3
    • Bathrooms: 2
    • Full bathrooms: 2
    • Main level bathrooms: 2
    • Main level bedrooms: 3
    Bedroom
    • Features: Primary Suite
    • Level: Main
    • Area: 191.18 Square Feet
    • Dimensions: 15.8 x 12.1
    Bedroom
    • Level: Main
    • Area: 95.03 Square Feet
    • Dimensions: 10.11 x 9.4
    Bedroom
    • Level: Main
    • Area: 115.14 Square Feet
    • Dimensions: 11.4 x 10.1
    Bathroom
    • Level: Main
    Bathroom
    • Features: En Suite Bathroom
    • Level: Main
    Heating
    • Forced Air, Natural Gas
    Cooling
    • Central Air
    Appliances
    • Included: Dishwasher, Dryer, Microwave, Oven, Refrigerator, Washer
    Features
    • Eat-in Kitchen, Radon Mitigation System
    • Flooring: Carpet, Wood
    • Windows: Window Coverings
    • Basement: Full,Unfinished
    • Number of fireplaces: 1
    • Fireplace features: Gas
    Interior area
    • Total structure area: 2,317
    • Total interior livable area: 2,317 sqft
    • Finished area above ground: 1,407
    • Finished area below ground: 0

    Property

    Parking
    • Total spaces: 2
    • Parking features: Garage - Attached
    • Attached garage spaces: 2
    Features
    • Levels: One
    • Stories: 1
    • Fencing: Full
    Lot
    • Size: 6,336 Square Feet
    • Features: Sprinklers In Front, Sprinklers In Rear
    Details
    • Parcel number: R0012095
    • Special conditions: Standard

    Construction

    Type & style
    • Home type: SingleFamily
    • Property subtype: Single Family Residence
    Materials
    • Frame
    • Roof: Composition
    Condition
    • Year built: 1995

    Utilities & green energy

    • Sewer: Public Sewer
    • Water: Public

    Community & HOA

    Community
    • Security: Security System, Video Doorbell
    • Subdivision: Concord
    HOA
    • Has HOA: No
    Location
    • Region: Thornton

    Financial & listing details

    • Price per square foot: $211/sqft
    • Tax assessed value: $490,000
    • Annual tax amount: $3,341
    • Date on market: 3/5/2026
    • Listing terms: Cash,Conventional,FHA,VA Loan
    • Exclusions: Seller's Personal Property
    • Ownership: Individual

    Price history

    DateEventPrice
    4/3/2026Sold$489,000$211/sqft
    Source: REcolorado as distributed by MLS GRID #3817574 Report a problem
    3/14/2026Pending sale$489,000$211/sqft
    Source: REcolorado as distributed by MLS GRID #3817574 Report a problem
    3/13/2026Listed for sale$489,000$211/sqft
    Source: REcolorado as distributed by MLS GRID #3817574 Report a problem
    3/7/2026Pending sale$489,000$211/sqft
    Source: REcolorado as distributed by MLS GRID #3817574 Report a problem
    3/5/2026Listed for sale$489,000+106.3%$211/sqft
    Source: REcolorado as distributed by MLS GRID #3817574 Report a problem
    8/30/2013Sold$237,000+0.9%$102/sqft
    Source: IRES as distributed by MLS GRID #715010 Report a problem
    7/25/2013Listed for sale$235,000+71.6%$101/sqft
    Source: Metro Brokers - Team Lassen Real Estate #1213060 Report a problem
    6/19/1995Sold$136,958$59/sqft
    Source: Public Record Report a problem

    Public tax history

    YearProperty taxesTax assessment
    2025$3,341 +1%$30,630 -14.9%
    2024$3,307 +16.8%$35,990
    2023$2,831 -3.2%$35,990 +40%
    2022$2,924 $25,700 -2.8%
    2021-- $26,430 +5.3%
    2020$2,791 $25,100 -0.2%
    2019$2,791 +13%$25,150 +17.1%
    2018$2,471 $21,470
    2017$2,471 $21,470 +26.1%
    2016-- $17,030
    2015$1,830 $17,030 +15.6%
    2014-- $14,730
    2013-- $14,730 -12.2%
    2012-- $16,770
    2011-- $16,770 +11.9%
    2010-- $14,980
    2009-- $14,980 -18.5%
    2008-- $18,390
    2007-- $18,390 -2.5%
    2006-- $18,860
    2005-- $18,860 +11%
    2004-- $16,990
    2003$1,621 +2.2%$16,990 +7.3%
    2002$1,587 +5.5%$15,840 +11.2%
    2001$1,504 $14,250
    Find assessor info on the county website

    Neighborhood: Concord

    Nearby schools

    GreatSchools rating
    Schools provided by the listing agent
    • Elementary: Skyview
    • Middle: Shadow Ridge
    • High: Horizon
    • District: Adams 12 5 Star Schl

    Source: REcolorado as distributed by MLS GRID. This data may not be complete. We recommend contacting the local school district to confirm school assignments for this home.

    Get a cash offer in 3 minutes
    Find out how much your home could sell for in as little as 3 minutes with a no-obligation cash offer.
    Estimated market value
    $480,500
    Get a cash offer in 3 minutes
    Find out how much your home could sell for in as little as 3 minutes with a no-obligation cash offer.
    Estimated market value
    $480,500