Skip main navigation
Sold for $340,000
  • $340,000

    12153 SE 174th Pl, Summerfield, FL 34491

    3beds
    1,952sqft
    Single Family Residence
    Built in 2006
    8,276 Square Feet Lot
    $338,600 Zestimate®
    $174/sqft
    $2,101 Estimated rent

    Home value

    $338,600

    $305,000 - $376,000

    $2,101/mo

    Zestimate® history
    Loading
    Loading...

    Owner options

    List your home for rent

    $2,101/mo

    Rent Zestimate®

    Find your next renter with Zillow Rental Manager. Plus, with online applications, you can quickly screen prospective tenants – for free.

    Learn more

    $2,101/mo

    Rent Zestimate®

    Refinance and save

    $2,441/mo

    Est. payment

    Refinancing to a lower rate could help reduce your monthly payments and save thousands over the life of the loan.

    See today's rates

    $2,441/mo

    Est. payment

    Explore your selling options

    Work with a Zillow partner agent

    Leverage their expertise and Zillow's premium Showcase listings to get your home seen by more buyers.

    Get started

    List with your own agent

    Get your home in front of millions of buyers by listing it on Zillow.

    Learn how to do it

    Sell it yourself

    Take full control of how buyers see your home on Zillow by listing For Sale by Owner (FSBO).

    List your home

    What's special

    Breakfast barElevated ceilingsPopular split-bedroom layoutSeparate showerUpgraded window treatmentsSpacious and accessible layoutDual vanities
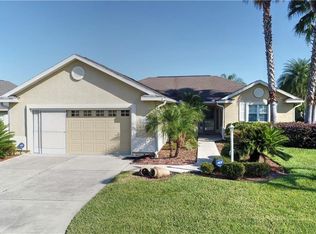

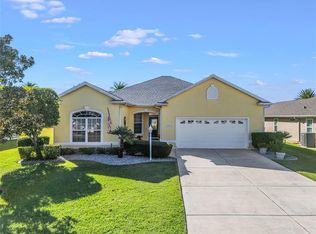
    This beautiful Maple floorplan offers a popular split-bedroom layout in the sought-after Stonecrest 55+ community of Summerfield. Neutral paint, carpet, and tile provide a versatile backdrop, making it easy to personalize the space, while upgraded window treatments and large windows throughout fill the home with natural light. Perfect for entertaining, the home offers a spacious and accessible layout ideal for both homeowners and guests. Elevated ceilings and an easy flow layout creates an inviting space for everyone! The primary suite features dual walk-in closets and a generous en-suite bath with a relaxing soaking tub, separate shower, and dual vanities. Two guest bedrooms are located on the opposite side of the home, providing privacy for everyone, and offer plush carpet, large windows, and easy access to the guest bath. The kitchen features stainless appliances, wood cabinetry and a breakfast bar, as well as a large pantry that is perfect for storage. The screened-in porch overlooks a beautifully landscaped backyard, with a nearby patio that’s perfect for barbecuing and outdoor relaxation. Stonecrest is an amenity-rich, gated 55+ community located in the rolling hills of Summerfield, Marion County, Florida. Known for its country club lifestyle and vibrant social scene, Stonecrest offers a unique blend of recreational opportunities, golf course living, and friendly neighborly engagement for active adults. With a clubhouse, restaurant, fitness center and both indoor and outdoor pools, walking trails, a dog park, pickleball, tennis and bocce ball and dozens and dozens of clubs and group events, you will have so many options right in your own community! Centrally located, close to The Villages, but a short drive to Ocala, this is the perfect location for you to begin your next chapter!

    Zillow last checked:

    Listing updated:

    Listed by:

    Dora Campbell 352-547-1080,

    KELLER WILLIAMS CORNERSTONE RE 352-369-4044

    Bought with:

    Delvys Cardenas, 3406794

    FLORIDA FINE HOMES REALTY, LLC

    Pamela Zahner, 667042

    FLORIDA FINE HOMES REALTY, LLC

    Source: Stellar MLS,MLS#: OM718014MLS LogoOriginating MLS: Ocala - Marion

    Facts & features

    Interior

    Bedrooms & bathrooms
    • Bedrooms: 3
    • Bathrooms: 2
    • Full bathrooms: 2
    Primary bedroom
    • Features: En Suite Bathroom, Walk-In Closet(s)
    • Level: First
    • Area: 440 Square Feet
    • Dimensions: 20x22
    Bedroom 2
    • Features: Ceiling Fan(s), Built-in Closet
    • Level: First
    • Area: 320 Square Feet
    • Dimensions: 20x16
    Bedroom 3
    • Features: Ceiling Fan(s), Built-in Closet
    • Level: First
    • Area: 168 Square Feet
    • Dimensions: 12x14
    Primary bathroom
    • Features: Tub with Separate Shower Stall, Linen Closet
    • Level: First
    • Area: 224 Square Feet
    • Dimensions: 14x16
    Bathroom 2
    • Level: First
    • Area: 80 Square Feet
    • Dimensions: 10x8
    Dining room
    • Level: First
    • Area: 120 Square Feet
    • Dimensions: 12x10
    Kitchen
    • Features: Breakfast Bar, Built-in Closet
    • Level: First
    • Area: 100 Square Feet
    • Dimensions: 10x10
    Living room
    • Level: First
    • Area: 400 Square Feet
    • Dimensions: 20x20
    Heating
    • Heat Pump
    Cooling
    • Central Air
    Appliances
    • Included: Dishwasher, Range, Refrigerator
    • Laundry: Laundry Room
    Features
    • Ceiling Fan(s), Solid Wood Cabinets, Split Bedroom, Walk-In Closet(s)
    • Flooring: Carpet, Tile
    • Windows: Window Treatments
    • Has fireplace: No
    Interior area
    • Total structure area: 1,952
    • Total interior livable area: 1,952 sqft

    Property

    Parking
    • Total spaces: 2
    • Parking features: Garage - Attached
    • Attached garage spaces: 2
    Features
    • Levels: One
    • Stories: 1
    • Exterior features: Rain Gutters
    Lot
    • Size: 8,276 Square Feet
    Details
    • Parcel number: 6275204018
    • Zoning: PUD
    • Special conditions: None

    Construction

    Type & style
    • Home type: SingleFamily
    • Property subtype: Single Family Residence
    Materials
    • Stucco
    • Foundation: Slab
    • Roof: Shake
    Condition
    • New construction: No
    • Year built: 2006

    Utilities & green energy

    • Sewer: Public Sewer
    • Water: Public
    • Utilities for property: Public

    Community & HOA

    Community
    • Pet fee: $0 monthly
    • Senior community: Yes
    • Subdivision: MEADOWS AT STONECREST
    HOA
    • Has HOA: No
    • HOA fee: $148 monthly
    • Second HOA name: Stonecrest
    Location
    • Region: Summerfield

    Financial & listing details

    • Price per square foot: $174/sqft
    • Tax assessed value: $306,372
    • Annual tax amount: $2,706
    • Date on market: 2/4/2026
    • Cumulative days on market: 19 days
    • Listing terms: Cash,Conventional
    • Ownership: Fee Simple
    • Total actual rent: 0
    • Road surface type: Paved

    Price history

    DateEventPrice
    4/21/2026Sold$340,000-2.5%$174/sqft
    Source: Stellar MLS #OM718014 Report a problem
    2/24/2026Pending sale$348,850$179/sqft
    Source: Stellar MLS #OM718014 Report a problem
    2/4/2026Listed for sale$348,850+28.7%$179/sqft
    Source: Stellar MLS #OM718014 Report a problem
    1/23/2007Sold$271,000+405.6%$139/sqft
    Source: Public Record Report a problem
    4/6/2006Sold$53,600$27/sqft
    Source: Public Record Report a problem

    Public tax history

    YearProperty taxesTax assessment
    2024$2,457 +2.7%$177,835 +3%
    2023$2,393 +3.1%$172,655 +3%
    2022$2,321 +0.2%$167,626 +3%
    2021$2,316 +0.9%$162,744 +1.4%
    2020$2,296 +1.6%$160,497 +2.3%
    2019$2,260 $156,889 +1.9%
    2018$2,260 +7.4%$153,964 +2.1%
    2017$2,103 +1.4%$150,797 +2.1%
    2016$2,074 $147,695 +0.7%
    2015$2,074 +6.3%$146,668 +0.8%
    2014$1,951 +2.7%$145,504 +1.5%
    2013$1,898 +1.9%$143,354 +1.7%
    2012$1,863 -8.8%$140,958 -7.4%
    2011$2,041 -13.2%$152,203 -12%
    2010$2,352 -2.5%$172,916 -4.4%
    2009$2,412 -7.6%$180,894 -8.1%
    2008$2,610 -18.2%$196,904 -0.9%
    2007$3,192 +5124.8%$198,667 +7013%
    2006$61 $2,793
    Find assessor info on the county website

    Neighborhood: 34491

    Nearby schools

    GreatSchools rating
    Get a cash offer in 3 minutes
    Find out how much your home could sell for in as little as 3 minutes with a no-obligation cash offer.
    Estimated market value
    $338,600
    Get a cash offer in 3 minutes
    Find out how much your home could sell for in as little as 3 minutes with a no-obligation cash offer.
    Estimated market value
    $338,600