Skip main navigation
Sold for $4,050,000
  • $4,050,000

    12154 Marilla Dr, Saratoga, CA 95070

    4beds
    2,396sqft
    Single Family Residence, Residential
    Built in 1970
    10,188 Square Feet Lot
    $4,002,800 Zestimate®
    $1,690/sqft
    $6,929 Estimated rent

    Home value

    $4,002,800

    $3.64M - $4.40M

    $6,929/mo

    Zestimate® history
    Loading
    Loading...

    Owner options

    List your home for rent

    $6,929/mo

    Rent Zestimate®

    Find your next renter with Zillow Rental Manager. Plus, with online applications, you can quickly screen prospective tenants – for free.

    Learn more

    $6,929/mo

    Rent Zestimate®

    Refinance and save

    $25,753/mo

    Est. payment

    Refinancing to a lower rate could help reduce your monthly payments and save thousands over the life of the loan.

    See today's rates

    $25,753/mo

    Est. payment

    Explore your selling options

    Work with a Zillow partner agent

    Leverage their expertise and Zillow's premium Showcase listings to get your home seen by more buyers.

    Get started

    List with your own agent

    Get your home in front of millions of buyers by listing it on Zillow.

    Learn how to do it

    Sell it yourself

    Take full control of how buyers see your home on Zillow by listing For Sale by Owner (FSBO).

    List your home

    What's special

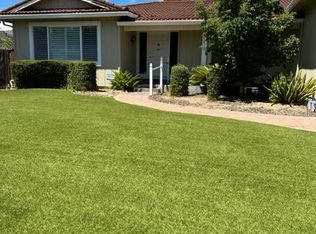
    Wonderful single story in beautiful Saratoga w/ Cupertino schools! Special property meticulously cared for by owners for decades. Quiet neighborhood yet easy commute near several major Fortune 500 companies. Welcoming stone footpath to charming archway entry bordered by mature landscaping & manicured gardens. Double doors to spacious foyer overlooking formal dining & great room w/ vaulted ceiling & picture windows-views of rear yard. Hwd floors, built-in cabinets & stone on fireplace in family room. Just beyond, kitchen enjoys 2 ovens/warming drawer, solid surface counters & dining nook. 4 spacious bedrooms include double doors to office/bedroom w/ built-in desk. Primary suite has cherry built-in cabinetry/wardrobe & access to rear yard. Primary bath-double vanity & large stall shower. Guest bedrooms w/ hwd floors & lg closets share hall bath w/ dual vanity & shower-tub combo. Spacious redwood deck & sparkling pool is perfect for entertaining. Large motorized awning provides comfort on hot days. Mature hedges & sculptural trees surround perimeter creating a delightful, relaxing space. Inside laundry, oversized 2 car garage w/ work room. Leased Solar Panels for energy savings! Special neighborhood -hidden gem, convenient to shopping, top Cupertino schools & major freeways.

    Zillow last checked:

    Listing updated:

    Listed by:

    Amy McCafferty 00967324 408-387-3227,

    Golden Gate Sotheby's International Realty 408-358-2800

    Bought with:

    Hsin Feng, 01429060

    Keller Williams Realty-Silicon Valley

    Source: MLSListings Inc,MLS#: ML81997621MLS Logo

    Facts & features

    Interior

    Bedrooms & bathrooms
    • Bedrooms: 4
    • Bathrooms: 3
    • Full bathrooms: 2
    • 1/2 bathrooms: 1
    Rooms
    • Room types: Great Room, Laundry, Workshop
    Bedroom
    • Features: BedroomonGroundFloor2plus
    Bathroom
    • Features: DoubleSinks, PrimaryStallShowers, ShowerandTub, Tile
    Dining room
    • Features: BreakfastNook, EatinKitchen, FormalDiningRoom
    Family room
    • Features: SeparateFamilyRoom
    Kitchen
    • Features: Countertop_Granite
    Heating
    • Central Forced Air Gas
    Cooling
    • Central Air
    Appliances
    • Included: Electric Cooktop, Dishwasher, Disposal, Microwave, Double Oven, Refrigerator, Dryer, Washer, Warming Drawer
    • Laundry: Tub/Sink
    Features
    • Vaulted Ceiling(s)
    • Flooring: Carpet, Hardwood, Tile
    • Number of fireplaces: 1
    • Fireplace features: Gas Log
    Interior area
    • Total structure area: 2,396
    • Total interior livable area: 2,396 sqft

    Property

    Parking
    • Total spaces: 2
    • Parking features: Attached
    • Attached garage spaces: 2
    Features
    • Stories: 1
    • Patio & porch: Deck
    • Exterior features: Back Yard, Fenced
    • Pool features: In Ground
    • Spa features: Other
    Lot
    • Size: 10,188 Square Feet
    • Features: Level
    Details
    • Additional structures: Sheds
    • Parcel number: 38645017
    • Zoning: R110
    • Special conditions: Standard

    Construction

    Type & style
    • Home type: SingleFamily
    • Architectural style: Mediterranean
    • Property subtype: Single Family Residence, Residential
    Materials
    • Foundation: Concrete Perimeter
    • Roof: Concrete
    Condition
    • New construction: No
    • Year built: 1970

    Utilities & green energy

    • Gas: PublicUtilities
    • Sewer: Public Sewer
    • Water: Public
    • Utilities for property: Public Utilities, Water Public, Solar

    Community & HOA

    Location
    • Region: Saratoga

    Financial & listing details

    • Price per square foot: $1,690/sqft
    • Tax assessed value: $4,131,000
    • Date on market: 3/19/2025
    • Listing agreement: ExclusiveRightToSell

    Price history

    DateEventPrice
    7/22/2025Listing removed$6,950$3/sqft
    Source: Zillow Rentals Report a problem
    7/4/2025Price change$6,950-5.4%$3/sqft
    Source: Zillow Rentals Report a problem
    6/20/2025Listed for rent$7,350$3/sqft
    Source: Zillow Rentals Report a problem
    4/30/2025Sold$4,050,000+5.2%$1,690/sqft
    Source: MLSListings Inc #ML81997621 Report a problem
    4/1/2025Pending sale$3,850,000$1,607/sqft
    Source: MLSListings Inc #ML81997621 Report a problem
    3/19/2025Listed for sale$3,850,000$1,607/sqft
    Source: MLSListings Inc #ML81997621 Report a problem

    Public tax history

    YearProperty taxesTax assessment
    2026-- $4,131,000 +1743.7%
    2025$3,860 +2.6%$224,055 +2%
    2024$3,762 +4.2%$219,663 +2%
    2023$3,611 +2.6%$215,357 +2%
    2022$3,521 +2%$211,135 +2%
    2021$3,451 +3.8%$206,996 +1%
    2020$3,325 $204,875 +2%
    2019$3,325 +7.8%$200,858 +2%
    2018$3,084 $196,921 +2%
    2017$3,084 -0.4%$193,060 +2%
    2016$3,097 +11.9%$189,275 +1.5%
    2015$2,767 +3.2%$186,433 +2%
    2014$2,682 $182,782 +0.5%
    2013-- $181,957 +2%
    2012-- $178,390 +2%
    2011-- $174,893 +0.8%
    2010-- $173,587 -0.2%
    2009-- $174,000 +2%
    2008-- $170,590 +2%
    2007-- $167,246 +2%
    2006-- $163,967 +2%
    2005-- $160,753 +2%
    2004-- $157,602 +1.9%
    2003-- $154,715 +2%
    2002-- $151,683 +2%
    2001-- $148,710
    Find assessor info on the county website

    Neighborhood: 95070

    Nearby schools

    GreatSchools rating
    Schools provided by the listing agent
    • Elementary: BlueHillsElementary
    • Middle: JoaquinMillerMiddle
    • High: LynbrookHigh
    • District: CupertinoUnion

    Source: MLSListings Inc. This data may not be complete. We recommend contacting the local school district to confirm school assignments for this home.

    Get a cash offer in 3 minutes
    Find out how much your home could sell for in as little as 3 minutes with a no-obligation cash offer.
    Estimated market value
    $4,002,800
    Get a cash offer in 3 minutes
    Find out how much your home could sell for in as little as 3 minutes with a no-obligation cash offer.
    Estimated market value
    $4,002,800