Skip main navigation
Off market
  • $288,500

    12154 Penderview Ter APT 1203, Fairfax, VA 22033

    1beds
    700sqft
    Condo
    Built in 1988
    -- sqft lot
    $288,500 Zestimate®
    $412/sqft
    $1,872 Estimated rent

    Home value

    $288,500

    $274,000 - $303,000

    $1,872/mo

    Zestimate® history
    Loading
    Loading...

    Owner options

    List your home for rent

    $1,872/mo

    Rent Zestimate®

    Find your next renter with Zillow Rental Manager. Plus, with online applications, you can quickly screen prospective tenants – for free.

    Learn more

    $1,872/mo

    Rent Zestimate®

    Refinance and save

    $1,785/mo

    Est. payment

    Refinancing to a lower rate could help reduce your monthly payments and save thousands over the life of the loan.

    See today's rates

    $1,785/mo

    Est. payment

    Explore your selling options

    Work with a Zillow partner agent

    Leverage their expertise and Zillow's premium Showcase listings to get your home seen by more buyers.

    Get started

    List with your own agent

    Get your home in front of millions of buyers by listing it on Zillow.

    Learn how to do it

    Sell it yourself

    Take full control of how buyers see your home on Zillow by listing For Sale by Owner (FSBO).

    List your home

    What's special

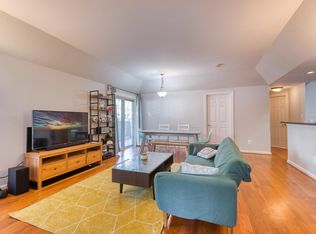
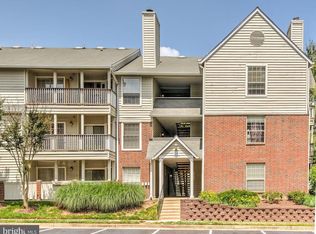
    PERFECTION!!! This is NOT your standard Penderbrook Condo... Tailored to Perfection and augmented beyond the competition, this Jewel shines! This original owner has gone to great expense to present a meticulous and elegant unit. No Detail has been overlooked! All windows and the sliding glass door were replaced in 2010. A new Carrier HVAC was installed in August of 2014. This unit is stylish beyond expectation--- Wide Crown molding and Upgraded Brushed Nickel Hardware and 6 panel doors throughout. Custom lighting includes ample recessed lighting and artistically positioned spotlights for artwork. The Kitchen enjoys Pergo Wood-like Laminate Flooring. Window Toppers and Casements throughout (2008) and a Custom Valence for sliding Glass door (2017). In the living room, a built-in Alcove Cabinet provides display space for your books or collectibles as well as two hanging file drawers and slide-out swivel mount for large TV (TV also conveys). The living room also enjoys a wood burning fireplace with black granite surround and elegant mantle with dentil molding. All interior doors were replaced with 6-panel doors in 2008. In the Maple Kitchen with Corian counters, upper cabinets for storage of holiday items was installed at seller expense, as were pull-out drawers in base cabinets and under-cabinet lighting. A spacious pantry sits off the kitchen, and a breakfast bar opens the kitchen into the living room. The bedroom is large and enjoys a volume ceiling and opens into a dressing room walk-in closet with ample shelving. In the en suite bathroom, the seller went to extra expense to install additional drawers, as well as storage cabinetry above the washer dryer , a soft-close medicine cabinet, and a new exhaust fan. ... There are even extra lights with dimmer switches in the living room, and additional electrical receptacles. The kitchen and bath also enjoy stylish upgraded faucets. Custom window blinds throughout. The living room opens with an upgraded door to a spacious fenced patio, ideal for the dog, or to relax and read your book on a summer afternoon. Large storage closet off the patio. ... To repeat, not a single detail has been overlooked. The entire condo was painted in 2021.... Penderbrook Square has its own exercise facility and swimming pool, in addition to enjoying all the phenomenal amenities of Penderbrook. These include an award-winning golf course, swimming pools, tennis courts, another exercise facility, basketball, volleyball, tot lots... the list goes on. Commuter Bus at the corner. Walk to shopping. Five minutes to Wegmans, Whole Foods, Fairfax Corner.

    This property is off market, which means it's not currently listed for sale or rent on Zillow. This may be different from what's available on other websites or public sources.

    Facts & features

    Interior

    Bedrooms & bathrooms
    • Bedrooms: 1
    • Bathrooms: 1
    • Full bathrooms: 1
    Heating
    • Heat pump, Electric
    Appliances
    • Included: Dishwasher, Dryer, Garbage disposal, Microwave, Refrigerator, Washer
    Features
    • Flooring: Carpet
    • Basement: None
    • Has fireplace: Yes
    Interior area
    • Total interior livable area: 700 sqft

    Property

    Parking
    • Total spaces: 1
    Features
    • Exterior features: Wood, Brick
    Details
    • Parcel number: 0463251203

    Construction

    Type & style
    • Home type: Condo
    Materials
    • Wood
    • Roof: Composition
    Condition
    • Year built: 1988

    Community & HOA

    Location
    • Region: Fairfax

    Financial & listing details

    • Price per square foot: $412/sqft
    • Tax assessed value: $263,580
    • Annual tax amount: $3,047

    Price history

    DateEventPrice
    8/22/2024Listing removed--
    Source: Bright MLS #VAFX2193422 Report a problem
    7/26/2024Listed for rent$1,800$3/sqft
    Source: Bright MLS #VAFX2193422 Report a problem
    6/11/2021Sold$236,500$338/sqft
    Source: Public Record Report a problem
    5/5/2021Pending sale$236,500$338/sqft
    Source: Weichert Pro #VAFX1196622 Report a problem
    4/29/2021Listed for sale$236,500-1.4%$338/sqft
    Source: Weichert Pro #VAFX1196622 Report a problem
    8/8/2005Sold$239,785$343/sqft
    Source: Public Record Report a problem

    Public tax history

    YearProperty taxesTax assessment
    2025$3,047 +5.8%$263,580 +6%
    2024$2,881 +11.9%$248,660 +9%
    2023$2,574 +4.6%$228,130 +6%
    2022$2,461 $215,220 +3%
    2021-- $208,950 +7%
    2020$2,311 +4%$195,280 +4%
    2019$2,222 +6.7%$187,770 +6.7%
    2018$2,082 +5%$175,910 +3%
    2017$1,983 -2%$170,810 -2.2%
    2016$2,023 -0.3%$174,600 -4%
    2015$2,030 +4%$181,870 +3.8%
    2014$1,952 $175,260 +6%
    2013-- $165,320 +14.8%
    2012-- $144,060 -12%
    2011-- $163,700
    2010-- $163,700 -14%
    2009-- $190,350 -19%
    2008-- $235,000 +4%
    2007-- $226,060
    Find assessor info on the county website

    Neighborhood: Fair Oaks

    Nearby schools

    GreatSchools rating
    Schools provided by the listing agent
    • Elementary: WAPLES MILL
    • Middle: FRANKLIN
    • High: OAKTON
    • District: FAIRFAX COUNTY PUBLIC SCHOOLS

    Source: The MLS. This data may not be complete. We recommend contacting the local school district to confirm school assignments for this home.

    Get a cash offer in 3 minutes
    Find out how much your home could sell for in as little as 3 minutes with a no-obligation cash offer.
    Estimated market value
    $288,500
    Get a cash offer in 3 minutes
    Find out how much your home could sell for in as little as 3 minutes with a no-obligation cash offer.
    Estimated market value
    $288,500