Skip main navigation
Sold for $458,500
  • $458,500

    12154 Point Placid Dr, Midlothian, VA 23112

    4beds
    2,277sqft
    Single Family Residence
    Built in 2000
    0.36 Acres Lot
    $458,700 Zestimate®
    $201/sqft
    $2,800 Estimated rent

    Home value

    $458,700

    $436,000 - $482,000

    $2,800/mo

    Zestimate® history
    Loading
    Loading...

    Owner options

    List your home for rent

    $2,800/mo

    Rent Zestimate®

    Find your next renter with Zillow Rental Manager. Plus, with online applications, you can quickly screen prospective tenants – for free.

    Learn more

    $2,800/mo

    Rent Zestimate®

    Refinance and save

    $2,870/mo

    Est. payment

    Refinancing to a lower rate could help reduce your monthly payments and save thousands over the life of the loan.

    See today's rates

    $2,870/mo

    Est. payment

    Explore your selling options

    Work with a Zillow partner agent

    Leverage their expertise and Zillow's premium Showcase listings to get your home seen by more buyers.

    Get started

    List with your own agent

    Get your home in front of millions of buyers by listing it on Zillow.

    Learn how to do it

    Sell it yourself

    Take full control of how buyers see your home on Zillow by listing For Sale by Owner (FSBO).

    List your home

    What's special

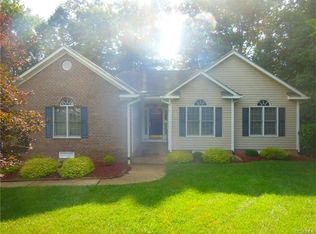
    Welcome to this stunning, custom-built home in the Bayhill Pointe community. From the moment you step inside, the spectacular two-story foyer and open floor plan set the tone for a home that is both spacious and inviting. The main level features formal living and dining rooms separated by elegant columned posts and hardwood floors. The updated eat-in kitchen is a chef's dream — complete with granite countertops, a center island, stainless steel appliances, ceramic tile and a breakfast nook. It opens seamlessly into the family room and dining area ideal for entertaining. The family room features a gas fireplace and natural light that fills every corner. New carpet on the stairs and in all 3 secondary bedrooms, while the hallway and primary suite feature gorgeous hardwood floors. The primary suite is a true retreat complete with a sitting area. It features a massive walk-in closet and an ensuite bath with a soaking tub, separate shower, and dual sinks. Convenient upstairs laundry means no hauling clothes up and down the stairs. All baths are beautifully finished in ceramic tile. How about the enormous bonus room — perfect as a home office, playroom, or bedroom. Major systems have been addressed: the dual-zone HVAC is less than two years old, giving you peace of mind for years to come. The insulated, sheet-rocked, 2-car garage with paved driveway adds everyday convenience, while the partial stone front and brick aggregate porch deliver standout curb appeal. Step outside to a backyard oasis the owners have lovingly transformed with professional-quality landscaping. The double-tier deck is anchored by a hot tub that conveys with the home — your own relaxing retreat. A private yard and custom stamped aggregate walkway, and a matching storage shed complete the picture of peace at your new home. Bayhill Pointe residents enjoy access to the pool, clubhouse, and walking trails. With thoughtful updates, major mechanicals already done, and a floor plan made for making memories- you found your home.

    Zillow last checked:

    Listing updated:

    Listed by:

    Sheilah Grant 804-873-9704,

    EXP Realty LLC

    Bought with:

    Lacey Colley, 0225252223

    ERA Woody Hogg & Assoc

    Source: CVRMLS,MLS#: 2611339MLS LogoOriginating MLS: Central Virginia Regional MLS

    Facts & features

    Interior

    Bedrooms & bathrooms
    • Bedrooms: 4
    • Bathrooms: 3
    • Full bathrooms: 2
    • 1/2 bathrooms: 1
    Primary bedroom
    • Level: Second
    • Dimensions: 16.0 x 17.0
    Bedroom 2
    • Level: Second
    • Dimensions: 11.0 x 11.0
    Bedroom 3
    • Level: Second
    • Dimensions: 9.0 x 11.0
    Bedroom 4
    • Level: Second
    • Dimensions: 14.0 x 16.0
    Other
    • Dimensions: 0 x 0
    Dining room
    • Level: First
    • Dimensions: 12.0 x 13.0
    Foyer
    • Level: First
    • Dimensions: 0 x 0
    Other
    • Description: Tub & Shower
    • Level: Second
    Half bath
    • Level: First
    Kitchen
    • Level: First
    • Dimensions: 11.0 x 20.0
    Laundry
    • Level: Second
    • Dimensions: 0 x 0
    Living room
    • Level: First
    • Dimensions: 14.0 x 18.0
    Heating
    • Natural Gas, Zoned
    Cooling
    • Heat Pump, Zoned
    Appliances
    • Included: Dryer, Dishwasher, Gas Water Heater, Microwave
    • Laundry: Washer Hookup, Dryer Hookup
    Features
    • Breakfast Area, Ceiling Fan(s), Cathedral Ceiling(s), Dining Area, Separate/Formal Dining Room, Double Vanity, Eat-in Kitchen, Fireplace, Granite Counters, Garden Tub/Roman Tub, High Ceilings, High Speed Internet, Hot Tub/Spa, Kitchen Island, Bath in Primary Bedroom, Pantry, Cable TV, Wired for Data, Walk-In Closet(s)
    • Flooring: Partially Carpeted, Vinyl, Wood
    • Basement: Crawl Space
    • Attic: Pull Down Stairs
    • Number of fireplaces: 1
    • Fireplace features: Gas
    Interior area
    • Total interior livable area: 2,277 sqft
    • Finished area above ground: 2,277
    • Finished area below ground: 0

    Property

    Parking
    • Total spaces: 2
    • Parking features: Attached, Driveway, Garage, Oversized, Paved
    • Attached garage spaces: 2
    • Has uncovered spaces: Yes
    Features
    • Levels: Two
    • Stories: 2
    • Patio & porch: Front Porch, Deck, Porch
    • Exterior features: Deck, Hot Tub/Spa, Sprinkler/Irrigation, Out Building(s), Porch, Storage, Shed, Paved Driveway
    • Pool features: None, Community
    • Has spa: Yes
    • Spa features: Hot Tub
    • Fencing: Fenced,Full
    Lot
    • Size: 0.36 Acres
    Details
    • Additional structures: Outbuilding
    • Parcel number: 739670030700000
    • Zoning description: R12

    Construction

    Type & style
    • Home type: SingleFamily
    • Architectural style: Two Story,Transitional
    • Property subtype: Single Family Residence
    Materials
    • Drywall, Vinyl Siding, Wood Siding
    • Roof: Composition
    Condition
    • Resale
    • New construction: No
    • Year built: 2000

    Utilities & green energy

    • Sewer: Public Sewer
    • Water: Public

    Community & neighborhood

    Community
    • Community features: Clubhouse, Home Owners Association, Pool
    Location
    • Region: Midlothian
    • Subdivision: Bayhill Pointe

    HOA & financial

    HOA
    • Has HOA: Yes
    • HOA fee: $143 quarterly

    Other

    Other facts
    • Ownership: Individuals
    • Ownership type: Sole Proprietor

    Price history

    DateEventPrice
    6/22/2026Sold$458,500+1.9%$201/sqft
    Source: CVRMLS #2611339 Report a problem
    5/19/2026Pending sale$450,000$198/sqft
    Source: CVRMLS #2611339 Report a problem
    5/14/2026Listed for sale$450,000+64.8%$198/sqft
    Source: CVRMLS #2611339 Report a problem
    8/7/2014Sold$273,000$120/sqft
    Source: CVRMLS #1416494 Report a problem
    7/3/2014Pending sale$273,000$120/sqft
    Source: Coldwell Banker Dew Realty #1416494 Report a problem
    6/10/2014Listed for sale$273,000+7.1%$120/sqft
    Source: Coldwell Banker Dew Realty #1416494 Report a problem
    1/28/2013Sold$254,9000%$112/sqft
    Source: CVRMLS #1228350 Report a problem
    11/30/2012Price change$254,990+2.2%$112/sqft
    Source: RE/MAX COMMONWEALTH #1228350 Report a problem
    10/2/2012Listed for sale$249,400-7.6%$110/sqft
    Source: Owner Report a problem
    4/1/2009Sold$270,000-18.9%$119/sqft
    Source: Public Record Report a problem
    4/13/2007Sold$333,000+72.5%$146/sqft
    Source: Public Record Report a problem
    12/29/2000Sold$193,050$85/sqft
    Source: Public Record Report a problem

    Public tax history

    YearProperty taxesTax assessment
    2025$3,495 +1.9%$392,700 +3%
    2024$3,431 +1.3%$381,200 +2.4%
    2023$3,386 +13.2%$372,100 +14.4%
    2022$2,992 +2%$325,200 +5.3%
    2021$2,934 +3.7%$308,800 +3.7%
    2020$2,828 +3.6%$297,700 +3.6%
    2019$2,730 -1.8%$287,400
    2018$2,780 +7.1%$287,400 +3.3%
    2017$2,597 $278,100 +3.8%
    2016$2,597 +2.1%$267,900 +2.1%
    2015$2,543 +4.5%$262,300 +4.6%
    2014$2,433 $250,800 +5.8%
    2013-- $237,100
    2012-- $237,100 -7.6%
    2011-- $256,500 -2.9%
    2010-- $264,200 -4.1%
    2009-- $275,600 -3.4%
    2008-- $285,200 +13%
    2007-- $252,400 +24.4%
    2005-- $202,900 +4.3%
    2004-- $194,600 +2.5%
    2003-- $189,900 +2.2%
    2002-- $185,900 +5%
    2001-- $177,100

    Find assessor info on the county website

    Neighborhood: 23112

    Nearby schools

    GreatSchools rating
    Schools provided by the listing agent
    • Elementary: Alberta Smith
    • Middle: Manchester
    • High: Manchester

    Source: CVRMLS. This data may not be complete. We recommend contacting the local school district to confirm school assignments for this home.

    Get a cash offer in 3 minutes
    Find out how much your home could sell for in as little as 3 minutes with a no-obligation cash offer.
    Estimated market value
    $458,700
    Get a cash offer in 3 minutes
    Find out how much your home could sell for in as little as 3 minutes with a no-obligation cash offer.
    Estimated market value
    $458,700