Skip main navigation
Sold for $550,000
  • $550,000

    12154 Wedgeway Ct, Fairfax, VA 22033

    2beds
    1,898sqft
    Townhouse
    Built in 1988
    1,260 Square Feet Lot
    $558,200 Zestimate®
    $290/sqft
    $3,101 Estimated rent

    Home value

    $558,200

    $519,000 - $597,000

    $3,101/mo

    Zestimate® history
    Loading
    Loading...

    Owner options

    List your home for rent

    $3,101/mo

    Rent Zestimate®

    Find your next renter with Zillow Rental Manager. Plus, with online applications, you can quickly screen prospective tenants – for free.

    Learn more

    $3,101/mo

    Rent Zestimate®

    Refinance and save

    $3,806/mo

    Est. payment

    Refinancing to a lower rate could help reduce your monthly payments and save thousands over the life of the loan.

    See today's rates

    $3,806/mo

    Est. payment

    Explore your selling options

    Work with a Zillow partner agent

    Leverage their expertise and Zillow's premium Showcase listings to get your home seen by more buyers.

    Get started

    List with your own agent

    Get your home in front of millions of buyers by listing it on Zillow.

    Learn how to do it

    Sell it yourself

    Take full control of how buyers see your home on Zillow by listing For Sale by Owner (FSBO).

    List your home

    What's special

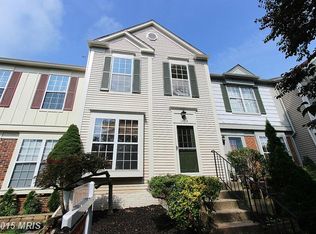
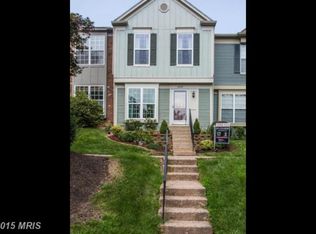
    *Major price improvement* Welcome to this delightful home in the tranquil Penderbrook neighborhood! This 2-bedroom, 3.5-bathroom gem has been thoughtfully updated with recent major renovations. Two master's suite with attached bathroom; and the convenience of a washer and dryer on the bedroom level. The living areas are both cozy and spacious, featuring a fireplace that’s perfect for relaxing evenings. The versatile basement includes a full bathroom and offers plenty of space for entertaining, setting up a home office, fitness area, or additional storage. Living in the Penderbrook community means enjoying an array of amenities, such as a modern fitness center with onsite personal trainers and workout classes, a golf course with an onsite restaurant, four playgrounds, and multiple pools—including a baby pool, diving pool, lap lanes, and leisure pool. The community also features lighted tennis courts, a driving pad for practicing your golf swing, and scenic sidewalks for walking. Conveniently located, this home provides easy access to Rt. 50 and I-66, with a neighborhood bus connector and close proximity to the Vienna Metro station. Nearby, you’ll find Fair Oaks Mall and a variety of other shopping and dining options. Don’t miss the chance to own this beautifully updated home in a prime location with exceptional community features!

    Zillow last checked:

    Listing updated:

    Listed by:

    Harshal Acharya 703-606-5300,

    Signature Realtors Inc,

    Co-Listing Agent: Syed Umair 703-776-0042,

    Signature Realtors Inc

    Bought with:

    Curt Duer, 0225248118

    Pearson Smith Realty, LLC

    Source: Bright MLS,MLS#: VAFX2215824MLS Logo

    Facts & features

    Interior

    Bedrooms & bathrooms
    • Bedrooms: 2
    • Bathrooms: 4
    • Full bathrooms: 3
    • 1/2 bathrooms: 1
    • Main level bathrooms: 1
    Primary bedroom
    • Level: Upper
    Den
    • Level: Lower
    Family room
    • Level: Main
    Foyer
    • Level: Main
    Kitchen
    • Level: Main
    Other
    • Level: Lower
    Heating
    • Central, Natural Gas
    Cooling
    • Central Air, Electric
    Appliances
    • Included: Refrigerator, Washer, Dryer, Dishwasher, Cooktop, Microwave, Double Oven, Disposal, Gas Water Heater
    • Laundry: Upper Level
    Features
    • Kitchen - Country, Breakfast Area, Open Floorplan, Dining Area, Ceiling Fan(s), Upgraded Countertops, Dry Wall
    • Flooring: Carpet
    • Doors: Sliding Glass
    • Windows: Window Treatments
    • Basement: English,Finished
    • Number of fireplaces: 1
    • Fireplace features: Glass Doors
    Interior area
    • Total structure area: 1,898
    • Total interior livable area: 1,898 sqft
    • Finished area above ground: 1,278
    • Finished area below ground: 620

    Property

    Parking
    • Total spaces: 2
    • Parking features: Parking Lot
    Accessibility
    • Accessibility features: None
    Features
    • Levels: Three
    • Stories: 3
    • Patio & porch: Deck
    • Pool features: Community
    • Fencing: Back Yard
    Lot
    • Size: 1,260 sqft
    • Features: Adjoins Golf Course
    Details
    • Additional structures: Above Grade, Below Grade
    • Parcel number: 0461 23 0054
    • Zoning: 308
    • Special conditions: Standard

    Construction

    Type & style
    • Home type: Townhouse
    • Architectural style: Colonial
    • Property subtype: Townhouse
    Materials
    • Combination, Brick
    • Foundation: Slab
    • Roof: Shingle
    Condition
    • Excellent
    • New construction: No
    • Year built: 1988

    Utilities & green energy

    • Sewer: Public Sewer
    • Water: Public

    Community & neighborhood

    Security
    • Security features: Smoke Detector(s)
    Location
    • Region: Fairfax
    • Subdivision: Penderbrook

    HOA & financial

    HOA
    • Has HOA: Yes
    • HOA fee: $397 semi-annually
    • Amenities included: Clubhouse, Pool
    • Services included: Snow Removal, Trash
    • Association name: THE MEWS AT PENDERBROOK

    Other

    Other facts
    • Listing agreement: Exclusive Right To Sell
    • Ownership: Fee Simple
    • Road surface type: Black Top

    Price history

    DateEventPrice
    3/14/2025Sold$550,000+0%$290/sqft
    Source: Bright MLS #VAFX2215824 Report a problem
    2/23/2025Contingent$549,999$290/sqft
    Source: Bright MLS #VAFX2215824 Report a problem
    2/8/2025Price change$549,999-1.6%$290/sqft
    Source: Bright MLS #VAFX2215824 Report a problem
    2/1/2025Price change$559,000-1.8%$295/sqft
    Source: Bright MLS #VAFX2215824 Report a problem
    1/16/2025Listed for sale$569,000+279.3%$300/sqft
    Source: Bright MLS #VAFX2215824 Report a problem
    5/5/2013Listing removed$1,900$1/sqft
    Source: Keller Williams Realty, Chantilly Ventures, LLC #FX8064642 Report a problem
    4/26/2013Listed for rent$1,900-2.6%$1/sqft
    Source: Keller Williams Realty, Chantilly Ventures, LLC #FX8064642 Report a problem
    1/19/2013Listing removed$1,950$1/sqft
    Source: Samson Properties #FX7965811 Report a problem
    1/12/2013Price change$1,950-2.5%$1/sqft
    Source: Samson Properties #FX7965811 Report a problem
    12/6/2012Price change$2,000-11.1%$1/sqft
    Source: Samson Properties #FX7965811 Report a problem
    11/17/2012Listed for rent$2,250$1/sqft
    Source: Samson Properties #FX7965811 Report a problem
    8/27/1998Sold$150,000+9.5%$79/sqft
    Source: Public Record Report a problem
    4/24/1996Sold$137,000+423.5%$72/sqft
    Source: Public Record Report a problem
    1/17/1996Sold$26,170$14/sqft
    Source: Public Record Report a problem

    Public tax history

    YearProperty taxesTax assessment
    2025$6,404 +12.1%$554,010 +12.4%
    2024$5,712 +6.3%$493,090 +3.5%
    2023$5,375 +5.4%$476,290 +6.8%
    2022$5,101 $446,080 +9.3%
    2021-- $408,010 +4.4%
    2020$4,624 +4.8%$390,700 +4.8%
    2019$4,412 +2.8%$372,790 +2.8%
    2018$4,294 +1.9%$362,790
    2017$4,212 +4.3%$362,790 +4.1%
    2016$4,039 +6%$348,660 +2.1%
    2015$3,812 +3.1%$341,560 +2.8%
    2014$3,699 $332,180 +11.6%
    2013-- $297,750 +3.8%
    2012-- $286,720
    2011-- $286,720 +2.8%
    2010-- $279,000 -14%
    2009-- $324,270 -7.8%
    2008-- $351,590 -5.9%
    2007-- $373,720 +86.2%
    2003-- $200,670 +15%
    2002-- $174,495 +15%
    2001-- $151,735

    Find assessor info on the county website

    Neighborhood: Fair Oaks

    Nearby schools

    GreatSchools rating
    Schools provided by the listing agent
    • Elementary: Waples Mill
    • Middle: Franklin
    • High: Oakton
    • District: Fairfax County Public Schools

    Source: Bright MLS. This data may not be complete. We recommend contacting the local school district to confirm school assignments for this home.

    Get a cash offer in 3 minutes
    Find out how much your home could sell for in as little as 3 minutes with a no-obligation cash offer.
    Estimated market value
    $558,200
    Get a cash offer in 3 minutes
    Find out how much your home could sell for in as little as 3 minutes with a no-obligation cash offer.
    Estimated market value
    $558,200