Skip main navigation
Off market
  • $528,500

    12155 Apple Cart Ln SE, Lowell, MI 49331

    3beds
    1,736sqft
    SingleFamily
    Built in 2019
    0.55 Acres Lot
    $528,500 Zestimate®
    $304/sqft
    $2,639 Estimated rent

    Home value

    $528,500

    $502,000 - $555,000

    $2,639/mo

    Zestimate® history
    Loading
    Loading...

    Owner options

    List your home for rent

    $2,639/mo

    Rent Zestimate®

    Find your next renter with Zillow Rental Manager. Plus, with online applications, you can quickly screen prospective tenants – for free.

    Learn more

    $2,639/mo

    Rent Zestimate®

    Refinance and save

    $3,364/mo

    Est. payment

    Refinancing to a lower rate could help reduce your monthly payments and save thousands over the life of the loan.

    See today's rates

    $3,364/mo

    Est. payment

    Explore your selling options

    Work with a Zillow partner agent

    Leverage their expertise and Zillow's premium Showcase listings to get your home seen by more buyers.

    Get started

    List with your own agent

    Get your home in front of millions of buyers by listing it on Zillow.

    Learn how to do it

    Sell it yourself

    Take full control of how buyers see your home on Zillow by listing For Sale by Owner (FSBO).

    List your home

    What's special

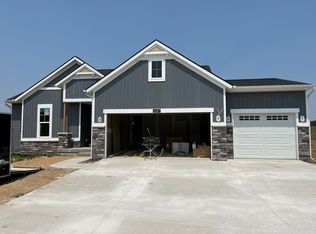
    Warm and contemporary, the Hudson is an attractive ranch style home that offers 1736 square feet of finished living space, including three bedrooms and two and a half bathrooms.. The Hudson also offers a wide array of options, allowing you to expand and personalize your own unique home.From the covered front porch of your new Hudson home step into the entryway with its conveniently located coat closet, and walk through into the main living area of the house. Combining the family room, dining room, and kitchen, the Hudson's main living space forms one bright, open concept room. The family room offers the option to add a tray ceiling, a fireplace, and additional sunny windows. The dining area looks out on your new back yard through a sliding glass door and offers an optional built-in desk. And the generous kitchen includes a walk-in pantry, plenty of counter and cupboard space, and one of two large island options, both with a raised snack ledge.The Hudson's three main level bedrooms connect to the kitchen through a short hallway. The owner's suite includes a spacious bedroom, bathroom, and walk-in closet. The master bedroom offers the option to add a tray ceiling, additional windows, and an extra two foot bumpout. The master bath offers an optional double sink and can be expanded into a four piece bath with soaking tub and walk-in shower. The two smaller bedrooms each include their own closet space and are adjacent to the second full bath on the main level, which also offers

    This property is off market, which means it's not currently listed for sale or rent on Zillow. This may be different from what's available on other websites or public sources.
    Facts & features

    Interior

    Bedrooms & bathrooms
    • Bedrooms: 3
    • Bathrooms: 3
    • Full bathrooms: 2
    • 1/2 bathrooms: 1
    • Main level bathrooms: 3
    • Main level bedrooms: 3
    Heating
    • Forced air, Gas
    Cooling
    • Central
    Appliances
    • Included: Dishwasher
    Features
    • Windows: Insulated Windows, Low Emissivity Windows
    Interior area
    • Total interior livable area: 1,736 sqft
    • Finished area below ground: 0

    Property

    Parking
    • Total spaces: 2
    • Parking features: Garage - Attached
    Features
    • Exterior features: Vinyl
    • Frontage length: 23.32
    Lot
    • Size: 0.55 Acres
    Details
    • Parcel number: 411634312016

    Construction

    Type & style
    • Home type: SingleFamily
    • Architectural style: Ranch
    Materials
    • Roof: Composition
    Condition
    • New Construction, Under Construction
    • New construction: No
    • Year built: 2019

    Utilities & green energy

    • Sewer: Septic Tank
    • Water: Public

    Community & HOA

    HOA
    • Has HOA: Yes
    • HOA fee: $37 monthly
    Location
    • Region: Lowell

    Financial & listing details

    • Price per square foot: $304/sqft
    • Tax assessed value: $517,000
    • Annual tax amount: $5,740

    Price history

    DateEventPrice
    6/19/2019Sold$355,000-3.5%$204/sqft
    Source: Public Record Report a problem
    11/13/2018Price change$367,900-1.1%$212/sqft
    Source: Eastbrook Realty #18052863 Report a problem
    10/29/2018Listed for sale$371,900$214/sqft
    Source: Eastbrook Realty #18052863 Report a problem

    Public tax history

    YearProperty taxesTax assessment
    2025$5,740 $258,500 +20%
    2024-- $215,500 +26.9%
    2021$2,313 $169,800 -5.4%
    2020$2,313 +1220.2%$179,400 +110.8%
    2019$175 $85,100 +233.7%
    2018-- $25,500
    Find assessor info on the county website

    Neighborhood: 49331

    Nearby schools

    GreatSchools rating
    Schools provided by the listing agent
    • District: Lowell

    Source: The MLS. This data may not be complete. We recommend contacting the local school district to confirm school assignments for this home.

    Get a cash offer in 3 minutes
    Find out how much your home could sell for in as little as 3 minutes with a no-obligation cash offer.
    Estimated market value
    $528,500
    Get a cash offer in 3 minutes
    Find out how much your home could sell for in as little as 3 minutes with a no-obligation cash offer.
    Estimated market value
    $528,500