One or more photo(s) has been virtually staged. Welcome to the Carrollwood Gables community, where luxury living meets convenience! We are excited to present to you a fantastic opportunity to own a stunning, ground floor, condo with view of the fountain and man-made pond. This spacious 2-bedroom, 2-bathroom condo is truly a gem. As soon as you step inside, you'll be greeted by the grandeur of high ceilings that add an airy and open feel to the space. Freshly painted with neutral décor & upscale wood plank flooring, this condo is move-in ready! The great room-style floor plan creates a seamless flow between the living, dining, and kitchen areas, making it perfect for entertaining or enjoying quality time with loved ones. The kitchen is a chef's dream, boasting a stylish breakfast bar, stunning light updated cabinetry, pantry, GRANITE COUNTERTOPS, and gleaming stainless-steel appliances. Whether you're preparing a quick meal or hosting a dinner party, this kitchen provides the perfect backdrop for all your culinary adventures. But the perks don't end there! Brand NEW carpeting! Both bathrooms have been updated with upscale vanities with granite counters. The Carrollwood Gables community offers an array of amenities for your enjoyment. Take a dip in the sparkling community pool on those hot summer days or unwind in the clubhouse, where you can socialize with neighbors and friends. Stay active and fit in the well-equipped gym, ensuring you can maintain a healthy lifestyle without leaving the comfort of your own community. The monthly Homeowners Association (HOA) takes care of your worries by including water and sewer, trash removal, exterior paint, roof replacement, lawn maintenance, and building insurance in their fees. This means you can simply relax and enjoy your new home without the hassle of managing these responsibilities. We know that pets are an important part of your family, which is why this community welcomes furry friends weighing up to 35 lbs. Your four-legged companions will love exploring the neighborhood alongside you. The icing on the cake? This unit can be rented without prior ownership restrictions, giving you the flexibility to generate income if you desire. Carrollwood Gables is a centrally located community close to major roads for easy commutes, the Carrollwood Cultural Center, Starbucks, Publix, and numerous dining establishments. Don't miss out on this incredible opportunity to own a ground-floor condo in the desirable Carrollwood Gables community. With its modern features, convenient amenities, and prime location, this condo won't stay on the market for long. Contact us today to schedule a private tour and make this your new home sweet home! Be sure to view the Storybook tour!
Sold for $215,000
$215,000
12155 ARMENIA GABLES CIRCLE #12155, TAMPA, FL 33612
2beds
1,128sqft
Condominium
Built in 1986
-- sqft lot
$186,000 Zestimate®
$191/sqft
$1,982 Estimated rent
Home value
$186,000
$171,000 - $203,000
$1,982/mo
Zestimate® history
Owner options
List your home for rent
$1,982/mo
Rent Zestimate®
Find your next renter with Zillow Rental Manager. Plus, with online applications, you can quickly screen prospective tenants – for free.
$1,982/mo
Rent Zestimate®
Refinance and save
$2,014/mo
Est. payment
Refinancing to a lower rate could help reduce your monthly payments and save thousands over the life of the loan.
$2,014/mo
Est. payment
Explore your selling options
Work with a Zillow partner agent
Leverage their expertise and Zillow's premium Showcase listings to get your home seen by more buyers.
Get startedList with your own agent
Get your home in front of millions of buyers by listing it on Zillow.
Learn how to do itSell it yourself
Take full control of how buyers see your home on Zillow by listing For Sale by Owner (FSBO).
List your homeWhat's special
Modern featuresGreat room-style floor planHigh ceilingsBrand new carpetingGranite countertopsSparkling community poolStylish breakfast bar
Zillow last checked:
Listing updated:
Listed by:
Jim Ward 813-368-7911,
KELLER WILLIAMS TAMPA PROP. 813-264-7754,
Nancy Ward 813-264-7754,
KELLER WILLIAMS TAMPA PROP.
Bought with:
Melissa Parry, LLC, 3309815
COASTAL PROPERTIES GROUP INTER
Source: Stellar MLS,MLS#: T3494791 Originating MLS: Tampa
Originating MLS: Tampa
Facts & features
Interior
Bedrooms & bathrooms
- Bedrooms: 2
- Bathrooms: 2
- Full bathrooms: 2
Rooms
- Room types: Utility Room
Primary bedroom
- Features: En Suite Bathroom, Granite Counters, Tub With Shower, Built-in Closet
- Level: First
- Dimensions: 16x16
Bedroom 2
- Features: Built-in Closet
- Level: First
- Dimensions: 13x11
Dining room
- Level: First
- Dimensions: 8x9
Great room
- Features: Ceiling Fan(s)
- Level: First
- Dimensions: 16x16
Kitchen
- Features: Breakfast Bar, Granite Counters, Pantry
- Level: First
- Dimensions: 9x11
Heating
- Central, Electric
Cooling
- Central Air
Appliances
- Included: Dishwasher, Dryer, Electric Water Heater, Microwave, Range, Refrigerator, Washer
- Laundry: In Kitchen, Inside
Features
- Cathedral Ceiling(s), Ceiling Fan(s), High Ceilings, Kitchen/Family Room Combo, Living Room/Dining Room Combo, Open Floorplan, Primary Bedroom Main Floor, Solid Wood Cabinets, Stone Counters
- Flooring: Carpet, Laminate
- Doors: Sliding Doors
- Windows: Blinds
- Has fireplace: No
Interior area
- Total structure area: 1,196
- Total interior livable area: 1,128 sqft
Property
Parking
- Parking features: Assigned
Features
- Levels: One
- Stories: 1
- Patio & porch: Patio
- Exterior features: Sidewalk
- Has view: Yes
- View description: Pool, Water, Pond
- Has water view: Yes
- Water view: Water,Pond
Lot
- Features: Landscaped, Sidewalk
- Residential vegetation: Mature Landscaping, Trees/Landscaped
Details
- Parcel number: U11281810500000412155.0
- Zoning: RMC-6
- Special conditions: None
Construction
Type & style
- Home type: Condo
- Architectural style: Cape Cod
- Property subtype: Condominium
- Attached to another structure: Yes
Materials
- Vinyl Siding, Wood Frame
- Foundation: Slab
- Roof: Shingle
Condition
- Completed
- New construction: No
- Year built: 1986
Utilities & green energy
- Sewer: Public Sewer
- Water: Public
- Utilities for property: Electricity Connected, Sewer Connected, Water Connected
Community & HOA
Community
- Features: Buyer Approval Required, Clubhouse, Community Mailbox, Deed Restrictions, Fitness Center, Pool, Sidewalks
- Pet fee: $0 monthly
- Subdivision: CARROLLWOOD GABLES A CONDO
HOA
- Has HOA: Yes
- Amenities included: Clubhouse, Fitness Center, Pool
- Services included: Community Pool, Reserve Fund, Maintenance Structure, Maintenance Grounds, Manager, Pool Maintenance, Sewer, Trash, Water
- HOA fee: $470 monthly
- HOA name: First Service Residential/Chan Tinkle
- HOA phone: 904-926-2921
Location
- Region: Tampa
Financial & listing details
- Price per square foot: $191/sqft
- Annual tax amount: $2,554
- Date on market: 1/5/2024
- Cumulative days on market: 3 days
- Listing terms: Cash,Conventional
- Ownership: Condominium
- Total actual rent: 0
- Electric utility on property: Yes
- Road surface type: Asphalt, Paved
Price history
| Date | Event | Price |
|---|---|---|
| 1/26/2024 | Sold | $215,000$191/sqft |
Source:  Stellar MLS #T3494791 Report a problem Stellar MLS #T3494791 Report a problem | ||
| 1/9/2024 | Pending sale | $215,000$191/sqft |
Source: Stellar MLS #T3494791 Report a problem | ||
| 1/5/2024 | Listed for sale | $215,000$191/sqft |
Source: Stellar MLS #T3494791 Report a problem | ||
Public tax history
Tax history is unavailable.
Neighborhood: 33612
Nearby homes
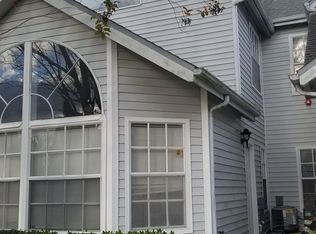
- $215,0002 bd2 ba1.1k sqft12155 Armenia Gables Cir, Tampa, FL 33612Sold
- $148,8002 bd2 ba964 sqft12157 Armenia Gables Cir, Tampa, FL 33612Off Market
- $166,2002 bd2 ba1.1k sqft12159 Armenia Gables Cir, Tampa, FL 33612Off Market
- $183,5002 bd2 ba1.4k sqft12153 Armenia Gables Cir, Tampa, FL 33612Off Market
- $200,5003 bd2 ba1.3k sqft12143 Armenia Gables Cir, Tampa, FL 33612Off Market
- $303,4003 bd2 ba1.3k sqft12143 Armenia Gables Cir #12143, Tampa, FL 33612Off Market
- $199,0002 bd2 ba1.4k sqft12145 Armenia Gables Cir, Tampa, FL 33612Off Market
- $178,0002 bd2 ba1.4k sqft12165 Armenia Gables Cir, Tampa, FL 33612Off Market
Nearby schools
GreatSchools rating
- 6/10Lake Magdalene Elementary SchoolGrades: PK-5Distance: 0.2 mi
- 6/10Hill Middle SchoolGrades: 6-8Distance: 3.8 mi
- 2/10Chamberlain High SchoolGrades: 9-12Distance: 1.9 mi
Schools provided by the listing agent
- Elementary: Lake Magdalene-HB
- Middle: Adams-HB
- High: Chamberlain-HB
Source: Stellar MLS. This data may not be complete. We recommend contacting the local school district to confirm school assignments for this home.
Get a cash offer in 3 minutes
Find out how much your home could sell for in as little as 3 minutes with a no-obligation cash offer.
Estimated market value
$186,000
Get a cash offer in 3 minutes
Find out how much your home could sell for in as little as 3 minutes with a no-obligation cash offer.
Estimated market value
$186,000
- Florida
- Hillsborough County
- Tampa
- 33612
- 12155 ARMENIA GABLES CIRCLE Unit 12155
