Skip main navigation
Closed
  • $330,000

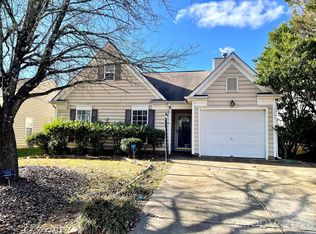
    12155 Brownestone View Dr, Charlotte, NC 28269

    3beds
    1,200sqft
    Single Family Residence
    Built in 1998
    0.12 Acres Lot
    $330,300 Zestimate®
    $275/sqft
    $1,900 Estimated rent

    Home value

    $330,300

    $314,000 - $347,000

    $1,900/mo

    Zestimate® history
    Loading
    Loading...

    Owner options

    List your home for rent

    $1,900/mo

    Rent Zestimate®

    Find your next renter with Zillow Rental Manager. Plus, with online applications, you can quickly screen prospective tenants – for free.

    Learn more

    $1,900/mo

    Rent Zestimate®

    Refinance and save

    $2,126/mo

    Est. payment

    Refinancing to a lower rate could help reduce your monthly payments and save thousands over the life of the loan.

    See today's rates

    $2,126/mo

    Est. payment

    Explore your selling options

    Work with a Zillow partner agent

    Leverage their expertise and Zillow's premium Showcase listings to get your home seen by more buyers.

    Get started

    List with your own agent

    Get your home in front of millions of buyers by listing it on Zillow.

    Learn how to do it

    Sell it yourself

    Take full control of how buyers see your home on Zillow by listing For Sale by Owner (FSBO).

    List your home

    What's special

    Fireplace surroundFully fenced yardBrand new carpetModern range hoodHigh-end finishes throughoutOutdoor roomNewer roof
    SELLER SAYS SELL!! PRICE JUST REDUCED! This GORGEOUS RANCH has it ALL!!! Right-sized, Open Floorplan, High-end Finishes throughout: Quartz Countertops, 42inch soft close cabinetry & glass fronts, Under-Cabinet Lighting, Travertine Backsplash, Modern Range Hood, Stainless Steel Appliances, Travertine Flooring-Kitchen & 2ndary bathroom & Fireplace surround. Brand New Carpet in all bedrooms, Built-in Niches, Built-in shelving, Built-in storage, Upgraded Ceiling Fans, LED recess lighting throughout, Newer Roof (2021), Newer Air Compressor (2021), Furnace five years old & still under warranty, Hot Water heater five yrs. old! Primary Bedroom & Ensuite is spacious & features Walk-in Closet, Garden Tub, Upgraded Sink Cabinet, Floor Tiles and Fixtures! LOVING ATTENION WAS PAID TO EVERY ASPECT OF THIS STUNNING HOME! And if the Interior Space wasn't enough, the OUTDOOR ROOM, Pergola, Patio, Pavers Firepit & Fully Fenced Yard, take this HOME Over-the-Top!

    Zillow last checked:

    Listing updated:

    Listed by:

    Sheryl Allen Sheryl@AllenOptions.com,

    ERA Live Moore

    Bought with:

    Helen Harp

    Keller Williams Ballantyne Area

    Source: Canopy MLS as distributed by MLS GRID,MLS#: 4067646MLS Logo

    Facts & features

    Interior

    Bedrooms & bathrooms
    • Bedrooms: 3
    • Bathrooms: 2
    • Full bathrooms: 2
    • Main level bedrooms: 3
    Primary bedroom
    • Features: Built-in Features, Ceiling Fan(s), Walk-In Closet(s)
    • Level: Main
    Bedroom s
    • Level: Main
    Bedroom s
    • Level: Main
    Bathroom full
    • Features: Storage
    • Level: Main
    Bathroom full
    • Level: Main
    Family room
    • Features: Built-in Features, Ceiling Fan(s), Open Floorplan, Vaulted Ceiling(s)
    • Level: Main
    Kitchen
    • Features: Built-in Features
    • Level: Main
    Heating
    • Central
    Cooling
    • Central Air
    Appliances
    • Included: Dishwasher, Disposal, Electric Range, Exhaust Hood, Microwave
    • Laundry: In Hall
    Features
    • Soaking Tub, Open Floorplan, Vaulted Ceiling(s)(s), Walk-In Closet(s)
    • Flooring: Carpet, Laminate, Stone
    • Windows: Insulated Windows
    • Has basement: No
    Interior area
    • Total structure area: 1,200
    • Total interior livable area: 1,200 sqft
    • Finished area above ground: 1,200
    • Finished area below ground: 0

    Property

    Parking
    • Total spaces: 1
    • Parking features: Driveway, Garage on Main Level
    • Garage spaces: 1
    • Has uncovered spaces: Yes
    Features
    • Levels: One
    • Stories: 1
    • Patio & porch: Patio
    • Exterior features: Fire Pit
    • Fencing: Back Yard,Fenced
    Lot
    • Size: 0.12 Acres
    Details
    • Parcel number: 02771548
    • Zoning: R6CD
    • Special conditions: Standard

    Construction

    Type & style
    • Home type: SingleFamily
    • Property subtype: Single Family Residence
    Materials
    • Vinyl
    • Foundation: Slab
    • Roof: Shingle
    Condition
    • New construction: No
    • Year built: 1998

    Utilities & green energy

    • Sewer: Public Sewer
    • Water: City
    • Utilities for property: Cable Connected

    Community & HOA

    Community
    • Security: Carbon Monoxide Detector(s), Smoke Detector(s)
    • Subdivision: Brownestone
    HOA
    • Has HOA: Yes
    • HOA fee: $163 annually
    • HOA name: Red Rock Management
    • HOA phone: 888-757-3376
    Location
    • Region: Charlotte

    Financial & listing details

    • Price per square foot: $275/sqft
    • Tax assessed value: $169,000
    • Annual tax amount: $2,514
    • Date on market: 9/10/2023
    • Cumulative days on market: 59 days
    • Listing terms: Cash,Conventional,FHA,VA Loan
    • Road surface type: Concrete

    Price history

    DateEventPrice
    12/4/2023Sold$330,000-2.9%$275/sqft
    Source: Canopy MLS as distributed by MLS GRID #4067646 Report a problem
    10/24/2023Price change$339,900-2.6%$283/sqft
    Source: Canopy MLS as distributed by MLS GRID #4067646 Report a problem
    9/30/2023Price change$349,000-1.7%$291/sqft
    Source: Canopy MLS as distributed by MLS GRID #4067646 Report a problem
    9/10/2023Listed for sale$355,000+255%$296/sqft
    Source: Canopy MLS as distributed by MLS GRID #4067646 Report a problem
    11/1/2006Sold$100,000+9.6%$83/sqft
    Source: Public Record Report a problem
    7/5/2006Sold$91,272-13.9%$76/sqft
    Source: Public Record Report a problem
    6/1/1998Sold$106,000$88/sqft
    Source: Public Record Report a problem

    Public tax history

    YearProperty taxesTax assessment
    2025$2,514 +2.1%$305,000
    2024$2,463 +3.6%$305,000
    2023$2,376 +35.3%$305,000 +80.5%
    2022$1,756 +0.6%$169,000
    2021$1,745 +0.4%$169,000
    2020$1,738 +0.9%$169,000
    2019$1,722 +17.8%$169,000 +59.7%
    2018$1,462 +2.7%$105,800
    2017$1,423 $105,800
    2016$1,423 $105,800
    2015$1,423 +0.1%$105,800
    2014$1,421 --
    2013-- $105,800 -0.7%
    2012-- $106,500
    2011-- $106,500 -8.7%
    2010-- $116,700
    2009-- $116,700
    2008-- $116,700
    2007-- $116,700
    2006-- $116,700
    2005-- $116,700
    2004-- $116,700
    2003-- $116,700 +15%
    2002-- $101,460
    2001-- $101,460
    2000-- $101,460
    Find assessor info on the county website

    Neighborhood: Prosperity Village

    Nearby schools

    GreatSchools rating
    Get a cash offer in 3 minutes
    Find out how much your home could sell for in as little as 3 minutes with a no-obligation cash offer.
    Estimated market value
    $330,300
    Get a cash offer in 3 minutes
    Find out how much your home could sell for in as little as 3 minutes with a no-obligation cash offer.
    Estimated market value
    $330,300