NEW PRICE! THIS NICELY~NEWLY~SPACIOUS RENOVATED 4BD~2BATH RANCH STYLE HOME HAS LOTS TO OFFER! FEATURES INCLUDE~ALL ONE LEVEL~SPLIT FLOOR PLAN~LIVING ROOM & FAMILY ROOM~EAT IN KITCHEN W/PENINSULA PLUS DINING ROOM~KITCHEN W/ABUNDANCE OF CUSTOM CABINETRY FROM HEARTLAND CABINETS~QUARTZ COUNTER TOP~PANTRY~SS APPL'S~FAMILY ROOM W/NEW MODERN FIREPLACE~BACK DOOR TO DECK~MSTR BEDROOM W/PLENTY OF CLOSET SPACE~FULL BATH~BARN DOOR~DOUBLE DRS TO BACK DECK~OTHER 3BDS ARE NICE SIZE~UPDATES INCLUDE~KITCHEN & BATHES~RECESSED LIGHTING~DOORS/TRIM~FLOORING THROUGH OUT~SOME NEW WINDOWS~ROOF~FURNACE/C/A~WATER SOFTENER~NEW DRYWALL IN GARAGE~ETC~SO ALL YOU HAVE TO DO IS MOVE IN~NICE HOME FOR THE MONEY~CALL FOR MORE DETAILS!
Price change
$309,900
12155 E Gregg Blvd, Momence, IL 60954
4beds
1,916sqft
Single Family Residence
Built in 1969
0.46 Acres Lot
$-- Zestimate®
$162/sqft
$-- HOA
What's special
- --
- 310
- views
- 10
- saves
Zillow last checked:
Listing updated:
Listed by:
Tammy Schultz, CSC 815-953-1611,
McColly Real Estate
Source: MRED as distributed by MLS GRID,MLS#: 12714845
Facts & features
Interior
Bedrooms & bathrooms
- Bedrooms: 4
- Bathrooms: 2
- Full bathrooms: 2
Rooms
- Room types: No additional rooms
Primary bedroom
- Features: Flooring (Vinyl), Bathroom (Full)
- Level: Main
- Area: 224 Square Feet
- Dimensions: 16X14
Bedroom 2
- Features: Flooring (Vinyl)
- Level: Main
- Area: 132 Square Feet
- Dimensions: 12X11
Bedroom 3
- Features: Flooring (Vinyl)
- Level: Main
- Area: 168 Square Feet
- Dimensions: 14X12
Bedroom 4
- Features: Flooring (Vinyl)
- Level: Main
- Area: 120 Square Feet
- Dimensions: 12X10
Dining room
- Features: Flooring (Vinyl)
- Level: Main
- Area: 154 Square Feet
- Dimensions: 14X11
Family room
- Features: Flooring (Vinyl)
- Level: Main
- Area: 380 Square Feet
- Dimensions: 20X19
Kitchen
- Features: Kitchen (Eating Area-Breakfast Bar, Eating Area-Table Space, Custom Cabinetry, Pantry, SolidSurfaceCounter, Updated Kitchen), Flooring (Vinyl)
- Level: Main
- Area: 374 Square Feet
- Dimensions: 22X17
Living room
- Features: Flooring (Vinyl)
- Level: Main
- Area: 168 Square Feet
- Dimensions: 14X12
Heating
- Natural Gas, Forced Air
Cooling
- Central Air
Appliances
- Included: Range, Microwave, Dishwasher
- Laundry: Main Level
Features
- 1st Floor Bedroom, 1st Floor Full Bath, Pantry, Quartz Counters
- Basement: Crawl Space
- Number of fireplaces: 1
- Fireplace features: Family Room
Interior area
- Total structure area: 0
- Total interior livable area: 1,916 sqft
Property
Parking
- Total spaces: 4
- Parking features: Garage Door Opener, Yes, Garage Owned, Attached, Owned, Garage
- Attached garage spaces: 2
- Has uncovered spaces: Yes
Accessibility
- Accessibility features: No Disability Access
Features
- Stories: 1
- Patio & porch: Deck
Lot
- Size: 0.46 Acres
- Dimensions: 100X200
Details
- Parcel number: 05112010100100
- Special conditions: None
Construction
Type & style
- Home type: SingleFamily
- Property subtype: Single Family Residence
Materials
- Vinyl Siding, Brick
Condition
- New construction: No
- Year built: 1969
- Major remodel year: 2026
Utilities & green energy
- Sewer: Septic Tank
- Water: Well
Community & HOA
HOA
- Services included: None
Location
- Region: Momence
Financial & listing details
- Price per square foot: $162/sqft
- Tax assessed value: $219,093
- Annual tax amount: $5,095
- Date on market: 7/24/2026
- Ownership: Fee Simple
Estimated market value
Not available
Estimated sales range
Not available
Not available
Price history
| Date | Event | Price |
|---|---|---|
| 7/22/2026 | Listing removed | $349,900$183/sqft |
Source:  MRED as distributed by MLS GRID #12650229 Report a problem MRED as distributed by MLS GRID #12650229 Report a problem | ||
| 6/23/2026 | Price change | $349,900-2.8%$183/sqft |
Source: MRED as distributed by MLS GRID #12650229 Report a problem | ||
| 5/28/2026 | Price change | $359,900-2.7%$188/sqft |
Source: MRED as distributed by MLS GRID #12650229 Report a problem | ||
| 5/18/2026 | Listed for sale | $369,900+208.3%$193/sqft |
Source: MRED as distributed by MLS GRID #12650229 Report a problem | ||
| 11/6/2025 | Sold | $120,000$63/sqft |
Source: Public Record Report a problem | ||
Public tax history
| Year | Property taxes | Tax assessment |
|---|---|---|
| 2024 | $4,462 +15.3% | $73,031 +13.1% |
| 2023 | $3,870 +44.1% | $64,561 +18.8% |
| 2022 | $2,685 -17.6% | $54,343 +0.9% |
| 2021 | $3,258 -0.8% | $53,866 +1% |
| 2020 | $3,282 -0.5% | $53,332 +1% |
| 2019 | $3,300 +15.1% | $52,804 +3.5% |
| 2018 | $2,866 | $51,018 +2.2% |
| 2017 | $2,866 +0% | $49,911 +1.7% |
| 2016 | $2,864 -0.7% | $49,053 +1% |
| 2015 | $2,883 | $48,567 +3.1% |
| 2014 | $2,883 | $47,086 -2.7% |
| 2013 | -- | $48,417 -10% |
| 2012 | -- | $53,800 -9.1% |
| 2011 | -- | $59,162 -2.1% |
| 2009 | $3,235 +0.3% | $60,401 |
| 2008 | $3,225 | $60,401 +27.2% |
| 2002 | -- | $47,486 +4.9% |
| 2001 | -- | $45,247 +6% |
| 2000 | -- | $42,686 |
Find assessor info on the county website
Monthly payment
Est. payment
Payment breakdown
Explore the cost of this home by adjusting the details. Changes won't be saved.Climate risks
Neighborhood: 60954
Nearby schools
Schools provided by the listing agent
- District: 1
Source: MRED as distributed by MLS GRID. This data may not be complete. We recommend contacting the local school district to confirm school assignments for this home.
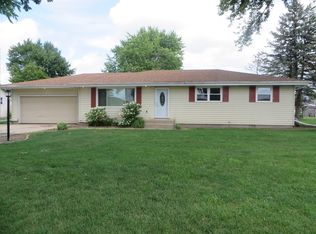

Similar homes
- $170,0003 bd1 ba1.7k sqft11839 E Gregg Blvd, Momence, IL 60954Price Change
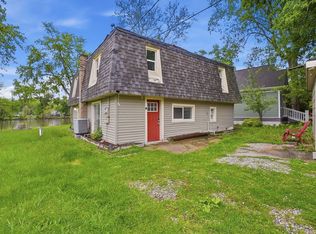 MLS ID #12708384, John Barnak, Real Broker, LLC. MRED as distributed by MLS GRID
 - $299,9004 bd2 ba1.5k sqft9347 N 327 W, Lake Village, IN 46349For Sale

 MLS ID #840052, Jessica Ivin, Better Homes and Gardens Real. NIRA as distributed by MLS GRID
 - $299,9993 bd2 ba1.7k sqft1401 Oakleaf Dr, Saint Anne, IL 60964Re-activated
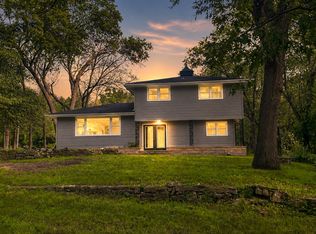 MLS ID #12711068, Cristina Antons, New Neighbors Real Estate. MRED as distributed by MLS GRID
 - $325,0004 bd2 ba1.7k sqft321 E Main St, Peotone, IL 60468Active
 MLS ID #12739513, Tina Wyatt, HomeSmart Realty Group. MRED as distributed by MLS GRID
 - $315,0003 bd2 ba1.3k sqft561 Eastwood Dr, Lowell, IN 46356For SaleMLS ID #843813, Mary Swiercz, McColly Real Estate. NIRA as distributed by MLS GRID
- $279,9002 bd2 ba1.4k sqft14124 Magnolia St, Cedar Lake, IN 46303For SaleMLS ID #844803, Karen Maynard, McColly Real Estate. NIRA as distributed by MLS GRID
- $339,0005 bd3 ba2.6k sqft1201 Lincoln St, Lowell, IN 46356For SaleMLS ID #835072, Michele Civanich, BHHS Indiana Realty. NIRA as distributed by MLS GRID
