Skip main navigation
Sold for $850,000
  • $850,000

    12155 Edmund Saul Ct, Nokesville, VA 20181

    4beds
    3,615sqft
    Single Family Residence
    Built in 2020
    1.08 Acres Lot
    $903,100 Zestimate®
    $235/sqft
    $4,348 Estimated rent

    Home value

    $903,100

    $858,000 - $948,000

    $4,348/mo

    Zestimate® history
    Loading
    Loading...

    Owner options

    List your home for rent

    $4,348/mo

    Rent Zestimate®

    Find your next renter with Zillow Rental Manager. Plus, with online applications, you can quickly screen prospective tenants – for free.

    Learn more

    $4,348/mo

    Rent Zestimate®

    Refinance and save

    $5,287/mo

    Est. payment

    Refinancing to a lower rate could help reduce your monthly payments and save thousands over the life of the loan.

    See today's rates

    $5,287/mo

    Est. payment

    Explore your selling options

    Work with a Zillow partner agent

    Leverage their expertise and Zillow's premium Showcase listings to get your home seen by more buyers.

    Get started

    List with your own agent

    Get your home in front of millions of buyers by listing it on Zillow.

    Learn how to do it

    Sell it yourself

    Take full control of how buyers see your home on Zillow by listing For Sale by Owner (FSBO).

    List your home

    What's special

    Multiple rocking chairsBackyard firepitWide-open floor planFree flowing floor planSplit bedroom floor planRough in plumbingAbundant natural light
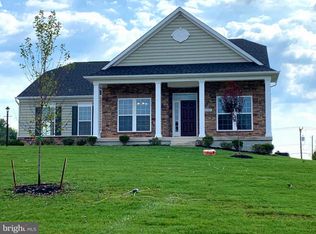
    NOW OFFERING A 2.5% CLOSING COST CREDIT WITH ACCEPTABLE OFFER! Use these funds towards your closing costs or enjoy a 3-2-1 RATE BUY DOWN!! This credit will allow you to marry the house and date the rate! Sellers are motivated and ready to move on to their next stage! This beautiful home shows like a model! Meticulously maintained MAIN LEVEL LIVING in the heart of Nokesville! Enjoy one level living on an easy to maintain 1 acre lot while remaining in close proximity to the major employment corridors of the DMV. Built in 2020, this home is better than new! Featuring 4 bedrooms, 3 full bathrooms and over 3600 sq ft of finished living space, you will not want to let this one get away! You will love the open, free flowing floor plan that allows for endless entertaining opportunities. You are greeted by a very welcoming front porch, spanning the length of the home, allowing ample space for multiple rocking chairs to enjoy the cool Virginia evenings. Upon entry to the home, the foyer opens to the heart of the home, boasting high ceilings throughout, immaculate luxury vinyl plank flooring and a wide-open floor plan. This home was designed for easy living, featuring a split bedroom floor plan with an enormous gourmet kitchen, breakfast room and spacious living room in between. The kitchen will please the most discerning chef, with gas cooking, 42” cabinets, stainless steel appliances, a large walk-in pantry and oversized island opening to the breakfast room. The breakfast area leads to the Trex deck and screened in porch via french door access . The kitchen opens to the living room as well, allowing a fantastic entertaining flow throughout the main level. The primary suite is a delight! Boasting a gorgeous tray ceiling, abundant natural light, immaculate luxury vinyl plank flooring, two walk in closets and a spa like primary bath! The primary suite is tucked away on the left side of the home, allowing both privacy and easy access to the 2 main level junior bedrooms. The 2 main level junior bedrooms both feature ample closet space, abundant natural light and easy access to the shared hall bathroom. The main level is further completed by a formal dining room, currently being used as a home office, laundry room, and a very functional mud room off the garage entrance. On the upper level, find the 4th bedroom, a fantastic loft area that is the perfect hangout for the kids and another full bathroom. The lower level has been partially finished, boasting a very large recreation room that is a great space for big game night or the family to gather! There is an oversized unfinished area with rough in plumbing waiting for your finishing touches as well as an additional unfinished area being used for storage. The back yard is likely where you will want to spend your free time! Enjoy a screened in porch with ceiling fan, Trex deck and stairs leading down to the backyard firepit and stone patio. The large flat lot is perfect for a play set, a family football game or maybe a pool? At the rear of the lot, find a shed with ramp for all of your outdoor toys. The two car front load garage has been freshly painted and the floor covered in epoxy. Highly desired BDHS and TNS.

    Zillow last checked:

    Listing updated:

    Listed by:

    Karen Crowe 703-928-0475,

    Coldwell Banker Realty

    Bought with:

    James Bartolozzi, 0225221186

    RE/MAX Gateway

    Source: Bright MLS,MLS#: VAPW2060704MLS Logo

    Facts & features

    Interior

    Bedrooms & bathrooms
    • Bedrooms: 4
    • Bathrooms: 3
    • Full bathrooms: 3
    • Main level bathrooms: 2
    • Main level bedrooms: 3
    Rooms
    • Room types: Living Room, Dining Room, Primary Bedroom, Bedroom 2, Bedroom 3, Bedroom 4, Kitchen, Foyer, Office, Recreation Room, Storage Room, Utility Room, Bathroom 2, Bathroom 3, Primary Bathroom
    Primary bedroom
    • Features: Flooring - Luxury Vinyl Plank, Cathedral/Vaulted Ceiling, Walk-In Closet(s)
    • Level: Main
    Bedroom 2
    • Features: Flooring - Carpet, Walk-In Closet(s), Window Treatments
    • Level: Main
    Bedroom 3
    • Features: Flooring - Carpet, Window Treatments, Walk-In Closet(s)
    • Level: Main
    Bedroom 4
    • Features: Flooring - Carpet, Window Treatments, Walk-In Closet(s)
    • Level: Upper
    Primary bathroom
    • Features: Double Sink, Flooring - Ceramic Tile, Granite Counters
    • Level: Main
    Bathroom 2
    • Features: Flooring - Ceramic Tile, Granite Counters
    • Level: Main
    Bathroom 3
    • Features: Flooring - Ceramic Tile, Bathroom - Tub Shower
    • Level: Upper
    Dining room
    • Features: Window Treatments
    • Level: Main
    Foyer
    • Features: Flooring - Luxury Vinyl Plank
    • Level: Main
    Kitchen
    • Features: Granite Counters, Flooring - Luxury Vinyl Plank, Breakfast Room, Eat-in Kitchen
    • Level: Main
    Living room
    • Features: Flooring - Luxury Vinyl Plank, Ceiling Fan(s), Window Treatments
    • Level: Main
    Office
    • Features: Flooring - Carpet, Window Treatments
    • Level: Upper
    Recreation room
    • Features: Flooring - Carpet, Window Treatments
    • Level: Lower
    Storage room
    • Features: Flooring - Concrete
    • Level: Lower
    Utility room
    • Features: Flooring - Concrete
    • Level: Lower
    Heating
    • Central, Heat Pump, Programmable Thermostat, Electric, Propane
    Cooling
    • Ceiling Fan(s), Central Air, Heat Pump, Programmable Thermostat, Electric
    Appliances
    • Included: Microwave, Dishwasher, Disposal, Dryer, Exhaust Fan, Self Cleaning Oven, Oven/Range - Gas, Refrigerator, Stainless Steel Appliance(s), Washer, Water Heater
    • Laundry: Main Level
    Features
    • Attic, Breakfast Area, Ceiling Fan(s), Crown Molding, Dining Area, Entry Level Bedroom, Family Room Off Kitchen, Open Floorplan, Formal/Separate Dining Room, Eat-in Kitchen, Kitchen - Gourmet, Kitchen Island, Kitchen - Table Space, Primary Bath(s), Recessed Lighting, Bathroom - Tub Shower, Upgraded Countertops, Walk-In Closet(s), 9'+ Ceilings, Dry Wall, Cathedral Ceiling(s), Tray Ceiling(s)
    • Flooring: Carpet, Luxury Vinyl, Ceramic Tile
    • Doors: Six Panel
    • Windows: Double Hung, Vinyl Clad, Window Treatments
    • Basement: Connecting Stairway,Full,Heated,Improved,Interior Entry,Partially Finished,Rough Bath Plumb,Windows
    • Has fireplace: No
    Interior area
    • Total structure area: 4,757
    • Total interior livable area: 3,615 sqft
    • Finished area above ground: 2,641
    • Finished area below ground: 974

    Property

    Parking
    • Total spaces: 6
    • Parking features: Garage Faces Front, Garage Door Opener, Inside Entrance, Driveway, Attached, On Street
    • Attached garage spaces: 2
    • Uncovered spaces: 4
    Accessibility
    • Accessibility features: None
    Features
    • Levels: Three
    • Stories: 3
    • Patio & porch: Deck, Enclosed, Patio, Screened
    • Exterior features: Extensive Hardscape, Lighting
    • Pool features: None
    Lot
    • Size: 1.08 Acres
    Details
    • Additional structures: Above Grade, Below Grade, Outbuilding
    • Parcel number: 7493759288
    • Zoning: RESIDENTIAL
    • Special conditions: Standard

    Construction

    Type & style
    • Home type: SingleFamily
    • Architectural style: Ranch/Rambler,Colonial
    • Property subtype: Single Family Residence
    Materials
    • Blown-In Insulation, Combination, Vinyl Siding, Brick, Brick Front
    • Foundation: Block, Permanent
    • Roof: Architectural Shingle
    Condition
    • Very Good
    • New construction: No
    • Year built: 2020
    Details
    • Builder model: WINTERBROOK
    • Builder name: NVR

    Utilities & green energy

    • Sewer: Public Sewer
    • Water: Well
    • Utilities for property: Cable Available, Electricity Available, Propane, Sewer Available, Water Available, Fiber Optic

    Community & HOA

    Community
    • Security: Electric Alarm, Exterior Cameras, Motion Detectors, Security System, Smoke Detector(s)
    • Subdivision: Parx Estates
    HOA
    • Has HOA: Yes
    • Services included: Common Area Maintenance, Road Maintenance, Snow Removal, Trash
    • HOA fee: $83 monthly
    • HOA name: PARX ESTATES COMMUNITY ASSOCIATION
    Location
    • Region: Nokesville

    Financial & listing details

    • Price per square foot: $235/sqft
    • Tax assessed value: $636,800
    • Annual tax amount: $6,747
    • Date on market: 10/25/2023
    • Listing agreement: Exclusive Right To Sell
    • Listing terms: Cash,Conventional,FHA,VA Loan
    • Ownership: Fee Simple

    Price history

    DateEventPrice
    1/16/2024Sold$850,000$235/sqft
    Source: Bright MLS #VAPW2060704 Report a problem
    1/15/2024Pending sale$850,000$235/sqft
    Source: Bright MLS #VAPW2060704 Report a problem
    12/4/2023Contingent$850,000$235/sqft
    Source: Bright MLS #VAPW2060704 Report a problem
    10/25/2023Price change$850,000-2.9%$235/sqft
    Source: Bright MLS #VAPW2060704 Report a problem
    10/12/2023Listed for sale$875,000+35.1%$242/sqft
    Source: Bright MLS #VAPW2059510 Report a problem
    4/23/2020Sold$647,805+201.3%$179/sqft
    Source: Public Record Report a problem
    12/18/2019Sold$215,000+377.8%$59/sqft
    Source: Public Record Report a problem
    6/23/2017Sold$45,000$12/sqft
    Source: Public Record Report a problem

    Public tax history

    YearProperty taxesTax assessment
    2025$7,580 +5.2%$773,100 +6.8%
    2024$7,202 +8.7%$724,200 +13.7%
    2023$6,626 -5.3%$636,800 +2.4%
    2022$6,999 -2.3%$621,700 +5.5%
    2021$7,165 +282.8%$589,200 +280.1%
    2020$1,872 +109.3%$155,000 +4.7%
    2019$894 -50%$148,100
    2018$1,788 +82.5%$148,100 +71.2%
    2017$980 $86,500 +5.5%
    2016$980 +14.1%$82,000 +9.5%
    2015$859 $74,900
    Find assessor info on the county website

    Neighborhood: 20181

    Nearby schools

    GreatSchools rating
    Schools provided by the listing agent
    • Elementary: The Nokesville School
    • Middle: The Nokesville School
    • District: Prince William County Public Schools

    Source: Bright MLS. This data may not be complete. We recommend contacting the local school district to confirm school assignments for this home.

    Get a cash offer in 3 minutes
    Find out how much your home could sell for in as little as 3 minutes with a no-obligation cash offer.
    Estimated market value
    $903,100
    Get a cash offer in 3 minutes
    Find out how much your home could sell for in as little as 3 minutes with a no-obligation cash offer.
    Estimated market value
    $903,100