Welcome to this inviting 3-bed, 2-bath home plus 2 bonus rooms in the basement! Perfectly positioned on a generous corner lot that provides that extra space & open feel. Boasting impressive space and flexible living options, this property is designed to adapt to your family's needs.
From the moment you step inside, you'll notice the abundance of natural light streaming through the windows, creating a warm and welcoming atmosphere. Multiple living areas provide plenty of room for gatherings, hobbies, or simply relaxing after a long day. The heart of the home is the updated kitchen, featuring sleek stainless steel appliances and ample counter space, making meal prep and entertaining a breeze.
The primary bedroom serves as a peaceful retreat with its private en suite bathroom and walk-in closet—perfect for organizing your wardrobe.
In the lower level, you'll find a spacious living room with bar/cabinet storage that leads into the rec room. Two additional versatile bonus rooms, ideal for accommodate family or guests with ease, a home office, playroom, or media space—whatever suits your needs.
2-car garage. Fenced yard. Patio for entertaining.
Don't miss out on this gem! Schedule your appointment today!
Closed
Street View
Listed by: Coldwell Banker Premier Group • Alicia L Johnson • Contact: 314-365-6277
Bought with: Keller Williams Marquee
Price Unknown
12155 Kingshead Dr, Florissant, MO 63033
3beds
2,862sqft
Single Family Residence
Built in 1970
9,901 Square Feet Lot
$242,400 Zestimate®
$--/sqft
$1,757 Estimated rent
Home value
$242,400
$223,000 - $262,000
$1,757/mo
Zestimate® history
Owner options
List your home for rent
$1,757/mo
Rent Zestimate®
Find your next renter with Zillow Rental Manager. Plus, with online applications, you can quickly screen prospective tenants – for free.
$1,757/mo
Rent Zestimate®
Refinance and save
Refinancing to a lower rate could help reduce your monthly payments and save thousands over the life of the loan.
Explore your selling options
Work with a Zillow partner agent
Leverage their expertise and Zillow's premium Showcase listings to get your home seen by more buyers.
Get startedList with your own agent
Get your home in front of millions of buyers by listing it on Zillow.
Learn how to do itSell it yourself
Take full control of how buyers see your home on Zillow by listing For Sale by Owner (FSBO).
List your homeWhat's special
Fenced yardUpdated kitchenSleek stainless steel appliancesRec roomVersatile bonus roomsAmple counter spaceCorner lot
Zillow last checked:
Listing updated:
Listed by:
Alicia L Johnson 314-365-6277,
Coldwell Banker Premier Group
Bought with:
Ashleigh Bolar, 2011030656
Keller Williams Marquee
Source: MARIS,MLS#: 25039352 Originating MLS: St. Louis Association of REALTORS
Originating MLS: St. Louis Association of REALTORSFacts & features
Interior
Bedrooms & bathrooms
- Bedrooms: 3
- Bathrooms: 2
- Full bathrooms: 2
- Main level bathrooms: 2
- Main level bedrooms: 3
Heating
- Forced Air, Natural Gas
Cooling
- Central Air, Electric
Appliances
- Included: Dishwasher, Gas Range
- Laundry: In Basement, Inside
Features
- Bar, Bookcases, Ceiling Fan(s), Chandelier, Custom Cabinetry, Eat-in Kitchen, Kitchen Island, Pantry, Recessed Lighting, Separate Dining, Shower, Solid Surface Countertop(s), Storage, Tub, Walk-In Closet(s)
- Flooring: Carpet, Ceramic Tile, Wood
- Doors: French Doors, Panel Door(s), Storm Door(s)
- Basement: Finished,Partially Finished,Full,Sleeping Area,Storage Space
- Number of fireplaces: 1
- Fireplace features: Gas, Living Room
Interior area
- Total structure area: 2,862
- Total interior livable area: 2,862 sqft
- Finished area above ground: 1,431
- Finished area below ground: 1,431
Property
Parking
- Total spaces: 2
- Parking features: Additional Parking, Attached, Driveway, Garage, Inside Entrance, Off Street, Paved
- Attached garage spaces: 2
- Has uncovered spaces: Yes
Features
- Levels: One
- Patio & porch: Front Porch, Patio
- Fencing: Chain Link,Fenced
Lot
- Size: 9,901 Square Feet
- Dimensions: 10 x 14 x 73 x 110 x 90 x 93
- Features: Back Yard, Corner Lot, Front Yard, Landscaped, Level
Details
- Additional structures: None
- Parcel number: 08F420367
- Special conditions: Standard
Construction
Type & style
- Home type: SingleFamily
- Architectural style: Ranch
- Property subtype: Single Family Residence
Materials
- Brick, Vinyl Siding
- Roof: Architectural Shingle
Condition
- Year built: 1970
Utilities & green energy
- Sewer: Public Sewer
- Water: Public
Community & HOA
Community
- Security: Carbon Monoxide Detector(s), Smoke Detector(s)
- Subdivision: Heatherton 1
HOA
- Has HOA: No
Location
- Region: Florissant
Financial & listing details
- Tax assessed value: $198,900
- Annual tax amount: $3,098
- Date on market: 6/18/2025
- Cumulative days on market: 4 days
- Listing terms: Cash,Conventional,FHA,VA Loan
- Ownership: Private
Price history
| Date | Event | Price |
|---|---|---|
| 7/22/2025 | Sold | -- |
Source:  MARIS #25039352 Report a problem MARIS #25039352 Report a problem | ||
| 6/23/2025 | Pending sale | $220,000$77/sqft |
Source: MARIS #25039352 Report a problem | ||
| 6/18/2025 | Listed for sale | $220,000+69.4%$77/sqft |
Source: MARIS #25039352 Report a problem | ||
| 8/13/2008 | Sold | -- |
Source: Public Record Report a problem | ||
| 5/28/2008 | Listed for sale | $129,900$45/sqft |
Source: Point2 #80032510 Report a problem | ||
Public tax history
| Year | Property taxes | Tax assessment |
|---|---|---|
| 2025 | $3,245 +4.7% | $37,790 +10.2% |
| 2024 | $3,098 +0.3% | $34,300 |
| 2023 | $3,087 +10.8% | $34,300 +24.6% |
| 2022 | $2,786 +5.7% | $27,520 |
| 2021 | $2,636 +5.5% | $27,520 +13.3% |
| 2020 | $2,498 +12.3% | $24,280 |
| 2019 | $2,225 | $24,280 +20.6% |
| 2018 | $2,225 | $20,130 |
| 2017 | $2,225 +0.1% | $20,130 +20.9% |
| 2016 | $2,222 +18.6% | $16,650 |
| 2015 | $1,873 | $16,650 +14.1% |
| 2014 | $1,873 +16% | $14,590 |
| 2013 | $1,614 | $14,590 -21.8% |
| 2012 | -- | $18,660 |
| 2011 | -- | $18,660 -23.7% |
| 2010 | $2,427 +5.8% | $24,470 |
| 2009 | $2,295 -1.3% | $24,470 -11.8% |
| 2008 | $2,326 +35% | $27,740 |
| 2007 | $1,723 | $27,740 +43.7% |
| 2006 | $1,723 +2.4% | $19,300 |
| 2005 | $1,682 +27% | $19,300 +4.8% |
| 2003 | $1,324 +5.1% | $18,410 +15.3% |
| 2002 | $1,260 +7% | $15,970 |
| 2001 | $1,177 | $15,970 |
Find assessor info on the county website
Neighborhood: 63033
Nearby homes
- $177,6003 bd2 ba1.3k sqft12072 Jerries Ln, Florissant, MO 63033Off Market
- $--4 bd4 ba1.7k sqft12145 Kingshead Dr, Florissant, MO 63033Sold
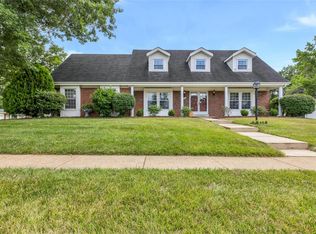
- $226,6004 bd3 ba1.3k sqft12063 Jamesborough Dr, Florissant, MO 63033Off Market
- $211,7003 bd2 ba1.5k sqft12102 Jerries Ln, Florissant, MO 63033Off Market
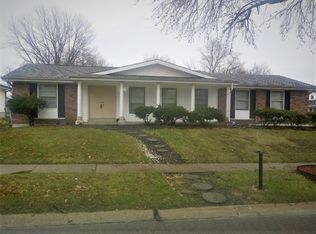
- $206,1003 bd2 ba2.6k sqft12052 Jerries Ln, Florissant, MO 63033Off Market
- $204,5004 bd2 ba1.4k sqft12140 Kingshead Dr, Florissant, MO 63033Off Market
- $225,2003 bd2 ba1.4k sqft12091 Jerries Ln, Florissant, MO 63033Off Market
- $--3 bd2 ba1.6k sqft12101 Jerries Ln, Florissant, MO 63033Sold
Nearby schools
GreatSchools rating
- 2/10Jamestown Elementary SchoolGrades: PK-5Distance: 1.2 mi
- 4/10Central Middle SchoolGrades: 6-8Distance: 0.6 mi
- 2/10Hazelwood Central High SchoolGrades: 9-12Distance: 4.5 mi
Schools provided by the listing agent
- Elementary: Jamestown Elem.
- Middle: Central Middle
- High: Hazelwood Central High
Source: MARIS. This data may not be complete. We recommend contacting the local school district to confirm school assignments for this home.
Get a cash offer in 3 minutes
Find out how much your home could sell for in as little as 3 minutes with a no-obligation cash offer.
Estimated market value
$242,400
Get a cash offer in 3 minutes
Find out how much your home could sell for in as little as 3 minutes with a no-obligation cash offer.
Estimated market value
$242,400
- Missouri
- Saint Louis County
- Florissant
- 63033
- 12155 Kingshead Dr
Nearby cities
Nearby zip codes
Other Florissant Topics
