Rare Opportunity Finish This Custom Home Your Way!
Skip the headaches of ground-up construction and step into a nearly complete 3864 sq ft, 5-bedroom, 4-bathroom home ready for your personal touch. The heavy lifting is done, now it's your turn to select flooring, cabinets, and appliances, and make this house truly your own.
The impressive heated and cooled 1800 sq ft garage offers three open bays plus a drive-through bay, providing space for 2+ additional vehicles, boats, or equipment a dream setup for hobbyists, collectors, or anyone needing extra storage. Above the garage, a spacious bonus area awaits, featuring a second family room, the 5th bedroom, and 4th full bathroom, perfect for guests, in-laws, or a private retreat.
Set on 5.94 acres with beautiful lake views and your very own waterfall, this property offers the space, privacy, and freedom you've been searching for , with no HOA and no restrictions. Bring your vision, your finishes, and your style to complete this one-of-a-kind home.
Opportunities like this where the framework is done but the personality is still yours to create don't come along often.*Bonus* includes a safe room/ storm shelter. Schedule your showing today!
Active
Listed by: Prestige Realty, Inc • Sue-ann Westhoff • 573-822-7884
$599,000
12155 Lakewood Pl, New London, MO 63459
5beds
3,864sqft
Single Family Residence
Built in 2026
5.94 Acres Lot
$-- Zestimate®
$155/sqft
$-- HOA
What's special
Beautiful lake viewsYour very own waterfall
- 45 days
- 271
- 12
Zillow last checked:
Listing updated:
Listed by:
Sue-ann Westhoff 573-822-7884,
Prestige Realty, Inc
Source: MARIS,MLS#: 26045854 Originating MLS: Mark Twain Association of REALTORS
Originating MLS: Mark Twain Association of REALTORSFacts & features
Interior
Bedrooms & bathrooms
- Bedrooms: 5
- Bathrooms: 4
- Full bathrooms: 4
- Main level bathrooms: 3
- Main level bedrooms: 4
Heating
- Propane
Cooling
- Central Air
Appliances
- Laundry: Main Level
Features
- Has basement: No
- Has fireplace: No
Interior area
- Total structure area: 3,864
- Total interior livable area: 3,864 sqft
- Finished area above ground: 3,864
- Finished area below ground: 0
Property
Parking
- Total spaces: 5
- Parking features: Attached, Heated Garage, Inside Entrance, Oversized
- Attached garage spaces: 5
Features
- Levels: One and One Half
- Patio & porch: Patio, Porch, Rear Porch
- Has view: Yes
- View description: Lake, Pasture
- Water view: Lake
Lot
- Size: 5.94 Acres
- Dimensions: 5.94 Acres
- Features: Adjoins Wooded Area, Back Yard, Open Lot
Details
- Parcel number: 030.5210000002.00000
- Special conditions: Listing As Is,Standard
Construction
Type & style
- Home type: SingleFamily
- Architectural style: Ranch
- Property subtype: Single Family Residence
Materials
- Foundation: Slab
- Roof: Architectural Shingle
Condition
- New Construction
- New construction: Yes
- Year built: 2026
Details
- Warranty included: Yes
Utilities & green energy
- Electric: 220 Volts
- Sewer: Septic Tank
- Water: Public
- Utilities for property: Electricity Connected
Community & HOA
HOA
- Has HOA: No
Location
- Region: New London
Financial & listing details
- Price per square foot: $155/sqft
- Tax assessed value: $18,840
- Annual tax amount: $1
- Date on market: 7/21/2026
- Cumulative days on market: 46 days
- Listing terms: Cash,Conventional,Other
- Ownership: Private
- Electric utility on property: Yes
- Road surface type: Gravel
Estimated market value
Not available
Estimated sales range
Not available
Not available
Price history
| Date | Event | Price |
|---|---|---|
| 7/22/2026 | Listed for sale | $599,000$155/sqft |
Source:  MARIS #26045854 Report a problem MARIS #26045854 Report a problem | ||
Public tax history
| Year | Property taxes | Tax assessment |
|---|---|---|
| 2025 | $172 +12.2% | $3,570 +13% |
| 2024 | $153 -93.2% | $3,160 -93.4% |
| 2023 | $2,259 +0.1% | $47,910 |
| 2022 | $2,257 -0.6% | $47,910 |
| 2021 | $2,271 -1.2% | $47,910 |
| 2020 | $2,299 | $47,910 |
| 2019 | -- | $47,910 +6.2% |
| 2018 | -- | $45,120 |
| 2017 | -- | $45,120 -1.2% |
| 2016 | -- | $45,660 |
| 2015 | -- | $45,660 +44.7% |
| 2014 | -- | $31,560 |
Find assessor info on the county website
Monthly payment
Est. payment
Payment breakdown
Explore the cost of this home by adjusting the details. Changes won't be saved.Climate risks
Neighborhood: 63459
Nearby schools
Schools provided by the listing agent
- Elementary: Ralls County Elementary
- Middle: Mark Twain Jr. High
- High: Mark Twain Sr. High
Source: MARIS. This data may not be complete. We recommend contacting the local school district to confirm school assignments for this home.

Similar homes
- $625,0004 bd3 ba3.2k sqft13833 New London Gravel Rd, New London, MO 63459For Sale
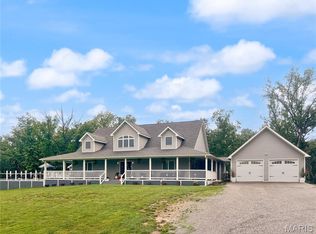
 MLS ID #26036017, Kassondra Terrill, EXP Realty, LLC. MARIS
 - $525,0004 bd3 ba2.2k sqft13322 Old Highway 79, New London, MO 63459For Sale
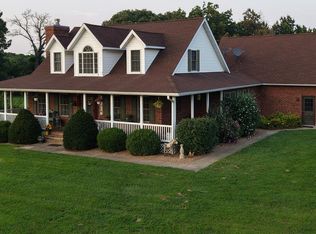 MLS ID #26051694, Sheri L Neisen, Prestige Realty, Inc. MARIS
 - $564,9003 bd3 ba3.7k sqft55272 Buffalo Ln, New London, MO 63459For Sale
 MLS ID #26021540, Jacob S Buckman, Century 21 Broughton Team. MARIS
 - $699,0003 bd3 ba3.4k sqft12596 New London Gravel Rd, New London, MO 63459For Sale
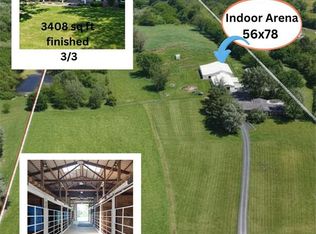 MLS ID #26030229, Sue-ann Westhoff, Prestige Realty, Inc. MARIS
 - $447,9005 bd3 ba4.3k sqft58846 Scotts Ln, New London, MO 63459For SaleMLS ID #26041603, Aaron T Peters, Century 21 Broughton Team. MARIS
- $615,0004 bd4 ba3.4k sqft120 El Rancho Dr, Hannibal, MO 63401For SaleMLS ID #26034930, Sue-ann Westhoff, Prestige Realty, Inc. MARIS
- $585,0003 bd2 ba4k sqft52839 Norwoods Pl, Hannibal, MO 63401New ConstructionMLS ID #26055093, Sue-ann Westhoff, Prestige Realty, Inc. MARIS
- $379,9003 bd2 ba2.6k sqft59604 Star View Est, New London, MO 63459For SaleMLS ID #26054238, Jennifer S Ruhl, Ravenscraft Realty. MARIS
- $519,0003 bd3 ba4k sqft5 Huntingdon Rd, Hannibal, MO 63401For SaleMLS ID #26050203, Sheena K Smith, Prestige Realty, Inc. MARIS
- $607,2505 bd3 ba3k sqft132 Gala Dr, Hannibal, MO 63401For SaleMLS ID #26035439, Teree Haynes, Hannibal Realty LLC. MARIS
- $789,0004 bd4 ba3.2k sqft1521 Frank St, Hannibal, MO 63401For SaleMLS ID #26050837, Aaron T Peters, Century 21 Broughton Team. MARIS
- $499,5003 bd2 ba2.5k sqft1 Meadowbrook Hts, Hannibal, MO 63401For SaleMLS ID #26044951, Sue A Giroux, Century 21 Broughton Team. MARIS
- $749,9005 bd4 ba3.6k sqft10116 Norwoods Ct, Hannibal, MO 63401New ConstructionMLS ID #26048083, Madison E Christal, Christal Property Group, LLC. MARIS
- $599,9005 bd4 ba4.1k sqft4910 Hidden Cove Dr, Quincy, IL 62305For Sale
 MLS ID #CA1043035, Stephen Gramke, Happel, Inc., REALTORS. RMLS Alliance as distributed by MLS GRID
 - $320,0004 bd4 ba3.9k sqft2009 Crescent Dr, Hannibal, MO 63401For SaleMLS ID #26048937, Charles Rapp, Prestige Realty, Inc. MARIS
- $468,0004 bd2 ba2k sqft360 Honeysuckle Dr, Hannibal, MO 63401New ConstructionMLS ID #26048505, Sue-ann Westhoff, Prestige Realty, Inc. MARIS
- $414,9003 bd3 ba4.6k sqft24613 Shady Oak Pl, Perry, MO 63462For SaleMLS ID #26038475, Rachel M South, Fox & Riley Real Estate. MARIS
- $469,0003 bd2 ba2.5k sqft177 Kitlaw Trl, Hannibal, MO 63401New ConstructionMLS ID #26004412, Lisa J Kairy, Prestige Realty, Inc. MARIS
