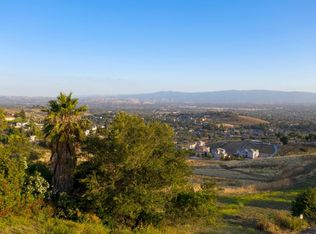
Minutes from downtown San Jose, don't miss this breathtaking gated estate. An awe-inspiring formal living room frames near-180° Valley views the overlooks the swimming & reflecting pools. The dining room looks out to a courtyard with an outdoor fireplace, seating & outdoor kitchen. The light & bright kitchen enjoys panoramic views of the valley. An entertainment room delights with a built-in bar. A custom, work from home office, has a built-in wrap-around desk. The primary suite features a spa-like ensuite bath. Three additional bedrooms share a hall bath. The bath off the media room includes a steam shower. Abundant high-end finishes include cherry wood doors and trim, travertine floors, a leather-effect granite shower floor, arched doorways, floor-to-ceiling windows, & more. The barn with horse stalls, workshop, and storage offers more flex space. Enjoy the bounty from the gardens abundant fruit trees. This exquisite, unique, enviable property is only moments from SJ Country Club!
Sold for $3,615,000
$3,615,000
12155 Mount Hamilton Rd, San Jose, CA 95140
5beds
3,782sqft
Single Family Residence, Residential
Built in 1951
2.48 Acres Lot
$3,687,100 Zestimate®
$956/sqft
$-- Estimated rent
Home value
$3,687,100
$3.36M - $4.02M
Not available
Zestimate® history
Owner options
List your home for rent
Find your next renter with Zillow Rental Manager. Plus, with online applications, you can quickly screen prospective tenants – for free.
Refinance and save
$24,726/mo
Est. payment
Refinancing to a lower rate could help reduce your monthly payments and save thousands over the life of the loan.
$24,726/mo
Est. payment
Explore your selling options
Work with a Zillow partner agent
Leverage their expertise and Zillow's premium Showcase listings to get your home seen by more buyers.
Get startedList with your own agent
Get your home in front of millions of buyers by listing it on Zillow.
Learn how to do itSell it yourself
Take full control of how buyers see your home on Zillow by listing For Sale by Owner (FSBO).
List your homeWhat's special
Panoramic viewsFloor-to-ceiling windowsHorse stallsArched doorwaysBuilt-in wrap-around deskBuilt-in barLeather-effect granite shower floor
Zillow last checked:
Listing updated:
Listed by:
Jackie Walker 01334537 408-603-7001,
Christie's International Real Estate Sereno 408-295-3111,
Raymond Goni 01888053 408-832-9121,
Christie's International Real Estate Sereno
Bought with:
, 02128278
eXp Realty of California Inc
Source: MLSListings Inc,MLS#: ML81944050
Facts & features
Interior
Bedrooms & bathrooms
- Bedrooms: 5
- Bathrooms: 4
- Full bathrooms: 3
- 1/2 bathrooms: 1
Rooms
- Room types: Basement, Laundry, Media Room, Office, Workshop
Bedroom
- Features: GroundFloorBedroom, PrimarySuiteRetreat, PrimaryBedroomonGroundFloor, BedroomonGroundFloor2plus
Bathroom
- Features: DoubleSinks, DualFlushToilet, Granite, StallShower2plus, SteamShower, Tile, Tub, TubinPrimaryBedroom, TubwJets, UpdatedBaths
Dining room
- Features: BreakfastBar, BreakfastRoom, FormalDiningRoom
Family room
- Features: SeparateFamilyRoom
Kitchen
- Features: _220VoltOutlet, Countertop_Granite, ExhaustFan
Heating
- Central Forced Air Gas, Electric, Fireplace(s), Propane
Cooling
- Ceiling Fan(s), Central Air
Appliances
- Included: Gas Cooktop, Exhaust Fan, Freezer, Disposal, Ice Maker, Microwave, Built In Oven, Double Oven, Electric Oven, Self Cleaning Oven, Refrigerator, Wine Refrigerator, Dryer, Washer
- Laundry: Tub/Sink
Features
- Vaulted Ceiling(s), Wet Bar, Open Beam Ceiling, Security Gate
- Flooring: Carpet, Concrete, Granite, Hardwood, Tile, Travertine
- Basement: Unfinished
- Number of fireplaces: 3
- Fireplace features: Family Room, Gas, Gas Starter, Living Room, Outside
Interior area
- Total structure area: 3,782
- Total interior livable area: 3,782 sqft
Property
Parking
- Total spaces: 6
- Parking features: Electric Gate, Guest, No Garage, Parking Area, Oversized
Features
- Stories: 1
- Patio & porch: Balcony/Patio
- Exterior features: Back Yard, Barbecue, Fenced, Storage Shed Structure, Courtyard, Fire Pit
- Pool features: Fenced, Gunite, Heated, In Ground, Pool/Spa Combo
- Spa features: Pool/SpaCombo
- Fencing: Chain Link,Gate,Mixed Height Type,Wood
- Has view: Yes
- View description: Bay, City Lights, Hills, Mountain(s), Valley, Water
- Has water view: Yes
- Water view: Bay,Water
Lot
- Size: 2.48 Acres
- Features: Farm Animals Permitted, Grade Varies
Details
- Additional structures: Barn, Pergola, StorageFacility
- Parcel number: 61214037
- Zoning: RR
- Special conditions: Standard
- Horse amenities: Fenced, Stalls, TrailerStorage
Construction
Type & style
- Home type: SingleFamily
- Architectural style: Mediterranean
- Property subtype: Single Family Residence, Residential
Materials
- Foundation: Pillar/Post/Pier, Crawl Space
- Roof: Clay
Condition
- New construction: No
- Year built: 1951
Utilities & green energy
- Gas: Generator, PropaneOnSite, PublicUtilities
- Water: Public
- Utilities for property: Propane, Public Utilities, Water Public
Community & HOA
Location
- Region: San Jose
Financial & listing details
- Price per square foot: $956/sqft
- Tax assessed value: $3,761,046
- Date on market: 10/4/2023
- Listing agreement: ExclusiveRightToSell
- Listing terms: CashorConventionalLoan
Price history
| Date | Event | Price |
|---|---|---|
| 12/1/2023 | Sold | $3,615,000-7.3%$956/sqft |
Source:  MLSListings Inc #ML81944050 Report a problem MLSListings Inc #ML81944050 Report a problem | ||
| 11/16/2023 | Pending sale | $3,899,000$1,031/sqft |
Source: MLSListings Inc #ML81944050 Report a problem | ||
| 11/9/2023 | Contingent | $3,899,000$1,031/sqft |
Source: MLSListings Inc #ML81944050 Report a problem | ||
| 10/4/2023 | Listed for sale | $3,899,000+136.3%$1,031/sqft |
Source: MLSListings Inc #ML81944050 Report a problem | ||
| 10/31/2006 | Sold | $1,650,000$436/sqft |
Source: Public Record Report a problem | ||
Public tax history
| Year | Property taxes | Tax assessment |
|---|---|---|
| 2026 | -- | $3,761,046 +2% |
| 2025 | $46,998 -18.8% | $3,687,300 +2% |
| 2024 | $57,874 +148.4% | $3,615,000 +100.8% |
| 2023 | $23,297 -4.5% | $1,800,000 -4.8% |
| 2022 | $24,400 +10.3% | $1,890,000 +9.2% |
| 2021 | $22,119 +11.3% | $1,730,100 +11.6% |
| 2020 | $19,880 | $1,550,000 -6.1% |
| 2019 | $19,880 -4.6% | $1,650,000 +2.1% |
| 2018 | $20,830 | $1,616,000 +5.6% |
| 2017 | $20,830 +2.7% | $1,530,000 +9.1% |
| 2016 | $20,286 +30.3% | $1,402,800 +17% |
| 2015 | $15,566 +9% | $1,199,000 +9% |
| 2014 | $14,274 | $1,100,000 +27.5% |
| 2013 | -- | $862,800 +12.8% |
| 2012 | -- | $765,000 -9.5% |
| 2011 | -- | $845,000 -7% |
| 2010 | -- | $909,000 -26.4% |
| 2009 | -- | $1,235,200 -15.6% |
| 2008 | -- | $1,464,100 -11.3% |
| 2007 | -- | $1,650,000 +127.9% |
| 2006 | -- | $724,012 +2% |
| 2005 | -- | $709,817 +2% |
| 2004 | -- | $695,900 +1.9% |
| 2003 | -- | $683,147 +2% |
| 2002 | -- | $669,753 +2% |
| 2001 | -- | $656,622 |
Find assessor info on the county website
Neighborhood: East Foothills
Nearby homes
- $1,938,7003 bd3 ba3.1k sqft12125 Mount Hamilton Rd, San Jose, CA 95140Off Market
- $1,250,0005 bd4 ba4.2k sqft12175 Mount Hamilton Rd, San Jose, CA 95140Sold
- $1,654,7002 bd2 ba1.6k sqft10270 Kenny Ln, San Jose, CA 95127Off Market
- $1,615,1003 bd2 ba1.8k sqft10183 Kenny Ln, San Jose, CA 95127Off Market
- $1,752,3003 bd1 ba2.7k sqft10292 Kenny Ln, San Jose, CA 95127Off Market
- $1,560,0003 bd2 ba2.2k sqft12095 Mount Hamilton Rd, San Jose, CA 95140Sold
- $1,782,5003 bd3 ba2.4k sqft10296 Kenny Ln, San Jose, CA 95127Off Market
- $1,845,0003 bd2 ba2.1k sqft12105 Mount Hamilton Rd, San Jose, CA 95140Off Market
Nearby schools
GreatSchools rating
- 3/10Linda Vista Elementary SchoolGrades: K-5Distance: 1.3 mi
- 4/10William Sheppard Middle SchoolGrades: 6-8Distance: 2.3 mi
- 3/10James Lick High SchoolGrades: 9-12Distance: 1.7 mi
Schools provided by the listing agent
- District: AlumRockUnionElementary
Source: MLSListings Inc. This data may not be complete. We recommend contacting the local school district to confirm school assignments for this home.
- California
- Santa Clara County
- San Jose
- 95140
- East Foothills
- 12155 Mount Hamilton Rd
