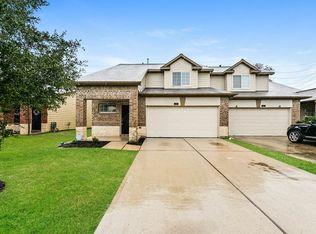
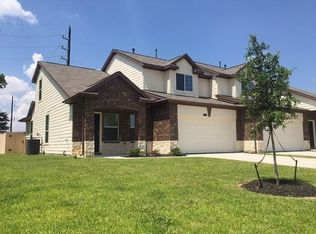
The Beechnut floorplan is a spacious and inviting two-story townhome offering 1,577 square feet of living space with 3 bedrooms and 2.5 baths. The master bedroom is conveniently located on the first floor and features a generous walk-in closet. Upstairs, you'll find two additional bedrooms, perfect for family or guests. This home is highlighted by modern wood-grain vinyl plank flooring throughout, providing both style and durability. Additional features include a fenced backyard for outdoor enjoyment, a two-car garage for ample parking, and a sprinkler system to keep your lawn green and thriving year-round. All homes are SimplyMaintained for a $100 monthly fee that includes front and back yard lawn care and exterior pest control. Bavaria is a serene and welcoming neighborhood conveniently located in Northeast Houston. Residents enjoy access to community amenities like a clubhouse, pool, walking trails, and green spaces. The neighborhood features a variety of nearby conveniences, including grocery stores, dining options, and recreational facilities. With parks and schools in the Sheldon Independent School District just minutes away, Bavaria is an ideal choice for your next home. Photos are for illustrative purposes only and may show upgrades, and features that are not included. Actual homes may vary.
This property is not currently displayed as for sale or rent on Zillow. This may be different from what's on other websites or public sources.