Skip main navigation
Sold for $915,000
  • $915,000

    12155 Rebeccas Run Dr, Winter Garden, FL 34787

    4beds
    3,572sqft
    Single Family Residence
    Built in 2001
    0.66 Acres Lot
    $1,013,900 Zestimate®
    $256/sqft
    $4,442 Estimated rent

    Home value

    $1,013,900

    $953,000 - $1.08M

    $4,442/mo

    Zestimate® history
    Loading
    Loading...

    Owner options

    List your home for rent

    $4,442/mo

    Rent Zestimate®

    Find your next renter with Zillow Rental Manager. Plus, with online applications, you can quickly screen prospective tenants – for free.

    Learn more

    $4,442/mo

    Rent Zestimate®

    Refinance and save

    $6,605/mo

    Est. payment

    Refinancing to a lower rate could help reduce your monthly payments and save thousands over the life of the loan.

    See today's rates

    $6,605/mo

    Est. payment

    Explore your selling options

    Work with a Zillow partner agent

    Leverage their expertise and Zillow's premium Showcase listings to get your home seen by more buyers.

    Get started

    List with your own agent

    Get your home in front of millions of buyers by listing it on Zillow.

    Learn how to do it

    Sell it yourself

    Take full control of how buyers see your home on Zillow by listing For Sale by Owner (FSBO).

    List your home

    What's special

    Screened poolSolar panelsSeparate officeAmple storage spaceExtra storageHidden pantryHome theater
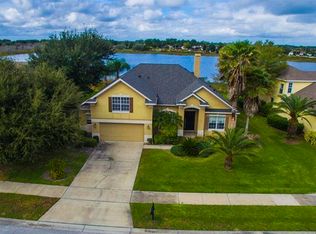
    **Multiple offers* Highest and Best by 7/17 10am**Welcome to your dream home in Winter Garden! This stunning 4 bed 3 bath 3 car garage + Office and Flex Space oasis boasts a serene screened Pool and spa, offering breathtaking views of the picturesque lake. Step inside to discover a contemporary interior with high-end finishes throughout. The Open Tri-Split floor plan (Great for Multi-Generational Families) seamlessly integrates the living, dining, and kitchen areas, creating an inviting atmosphere for gatherings and relaxation.Beautifully remodeled modern kitchen features top-of-the-line appliances, sleek quartz countertops, ample storage space, Hidden Pantry, built-in beverage fridge, double oven, under cabinet lighting, 3D backsplash, oversized Peninsula with lots of seating making it a chef's delight. Custom Built in breakfast nook with extra storage under bench and in cabinets beneath window. Large living room boasts custom wood burning fireplace, crown molding and has access to the pool. Gorgeous formal dining room has crown molding, feature wall and large windows bringing in lots of natural light. This exceptional home also offers a separate office and flex space, allowing you to easily work from home and create your own personal sanctuary. All bedrooms are on the first floor. The first bedroom is at the front of the house next to the office and tastefully remodeled bathroom with walk-in shower.Huge Primary bedroom is located just off the living room and opens up to the pool. High tray ceilings. There are two large walk-in closets as you enter into the Primary bathroom which boasts 2 sinks, separate shower, and large garden tub perfect for relaxing bubblebath. The next 2 bedrooms are located on the other side of the home. Where you will also find the 3rd bathroom that has been beautifully remodeled and additional flex space. Upstairs, you'll find a bonus room that can be transformed into a game room, home theater, or even an additional bedroom - the possibilities are endless! This home has been tastefully remodeled with attention to detail, ensuring a seamless blend of style and functionality. Separate Laundry room has been tastefully remodeled. Includes stackable Washer/Dryer, Hanging racks, sink, butcher block folding area, and gorgeous backsplash. The real showstopper is the pool area. Imagine soaking up the Florida sunshine while enjoying the breathtaking views of the lake from your screened pool and spa. Whether you're hosting a summer barbecue or simply enjoying a quiet evening by the water, this backyard paradise is sure to impress. But that's not all – this home is also equipped with solar panels, harnessing the power of the sun to reduce energy costs and promote environmental sustainability. You can enjoy the benefits of eco-friendly living while saving on utility bills. This home also has custom blinds and two separate ac units to keep it nice and cool. Located in the desirable Winter Garden, you'll be surrounded by a plethora of amenities, including Top-Rated Schools, Parks, shopping centers, and dining options. Additionally, the community offers convenient access to major highways, allowing for easy commuting to Orlando and other nearby cities. Don't miss your opportunity to own this exceptional home in Winter Garden. Schedule a showing today and start living the life you've always dreamed of!

    Zillow last checked:

    Listing updated:

    Listing Provided by:

    Roxanna Coon 321-356-1820,

    RE/MAX ASSURED 800-393-8600,

    Bianca Botelho, PA 407-709-4975,

    RE/MAX ASSURED

    Bought with:

    Sherry Hollingsworth, 3278030

    RE/MAX MARKETPLACE

    Source: Stellar MLS,MLS#: O6124521MLS LogoOriginating MLS: Orlando Regional

    Facts & features

    Interior

    Bedrooms & bathrooms
    • Bedrooms: 4
    • Bathrooms: 3
    • Full bathrooms: 3
    Primary bedroom
    • Level: First
    • Dimensions: 19x13
    Bedroom 2
    • Level: First
    • Dimensions: 13x11
    Bedroom 3
    • Level: First
    • Dimensions: 11x13
    Bedroom 4
    • Level: First
    • Dimensions: 11x14
    Bedroom 5
    • Level: First
    • Dimensions: 11x13
    Primary bathroom
    • Features: Garden Bath
    • Level: First
    Bonus room
    • Level: Second
    • Dimensions: 17x25
    Dinette
    • Level: First
    • Dimensions: 12x12
    Dining room
    • Level: First
    • Dimensions: 11x15
    Family room
    • Level: First
    • Dimensions: 17x24
    Kitchen
    • Features: Breakfast Bar, Pantry, Kitchen Island
    • Level: First
    • Dimensions: 16x12
    Living room
    • Level: First
    • Dimensions: 13x14
    Heating
    • Central
    Cooling
    • Central Air
    Appliances
    • Included: Dishwasher, Disposal, Dryer, Range, Refrigerator, Washer, Wine Refrigerator
    • Laundry: Inside
    Features
    • Cathedral Ceiling(s), Ceiling Fan(s), Crown Molding, Eating Space In Kitchen, High Ceilings, Primary Bedroom Main Floor, Open Floorplan, Split Bedroom, Tray Ceiling(s), Walk-In Closet(s)
    • Flooring: Carpet, Ceramic Tile
    • Doors: Sliding Doors
    • Windows: Blinds
    • Has fireplace: Yes
    • Fireplace features: Family Room, Wood Burning
    Interior area
    • Total structure area: 4,451
    • Total interior livable area: 3,572 sqft

    Property

    Parking
    • Total spaces: 3
    • Parking features: Garage Door Opener
    • Attached garage spaces: 3
    Features
    • Levels: Two
    • Stories: 2
    • Patio & porch: Deck, Enclosed, Patio, Porch, Screened
    • Exterior features: Irrigation System
    • Has private pool: Yes
    • Pool features: In Ground, Screen Enclosure
    • Has spa: Yes
    • Spa features: Heated
    • Has view: Yes
    • View description: Water, Lake
    • Has water view: Yes
    • Water view: Water,Lake
    • Waterfront features: Lake Privileges
    • Body of water: LAKE REAVES
    Lot
    • Size: 0.66 Acres
    • Dimensions: 98 x 394 x 48 x 411
    • Features: City Lot, Sidewalk
    • Residential vegetation: Mature Landscaping, Trees/Landscaped
    Details
    • Parcel number: 362227109101260
    • Zoning: R-1
    • Special conditions: None

    Construction

    Type & style
    • Home type: SingleFamily
    • Architectural style: Contemporary
    • Property subtype: Single Family Residence
    Materials
    • Block, Stucco
    • Foundation: Slab
    • Roof: Shingle
    Condition
    • New construction: No
    • Year built: 2001

    Utilities & green energy

    • Sewer: Public Sewer
    • Water: Public
    • Utilities for property: Cable Available, Electricity Connected

    Community & neighborhood

    Security
    • Security features: Gated Community, Security System Owned, Smoke Detector(s)
    Community
    • Community features: Deed Restrictions, Playground
    Location
    • Region: Winter Garden
    • Subdivision: WINDERMERE CROSSING/CAMBRIDGE CROSSING PH 02

    HOA & financial

    HOA
    • Has HOA: Yes
    • HOA fee: $88 monthly
    • Amenities included: Gated, Playground
    • Association name: Extreme management team
    • Association phone: 352-366-0234
    Other fees
    • Pet fee: $0 monthly
    Other financial information
    • Total actual rent: 0

    Other

    Other facts
    • Listing terms: Cash,Conventional,FHA,VA Loan
    • Ownership: Fee Simple
    • Road surface type: Paved, Asphalt

    Price history

    DateEventPrice
    8/22/2023Sold$915,000+1.7%$256/sqft
    Source: Stellar MLS #O6124521 Report a problem
    7/17/2023Pending sale$899,900$252/sqft
    Source: Stellar MLS #O6124521 Report a problem
    7/13/2023Listed for sale$899,900+104.5%$252/sqft
    Source: Stellar MLS #O6124521 Report a problem
    6/14/2016Sold$440,000-2.2%$123/sqft
    Source: Public Record Report a problem
    5/25/2016Pending sale$450,000$126/sqft
    Source: CREEGAN PROPERTY GROUP #O5433786 Report a problem
    5/10/2016Listed for sale$450,000$126/sqft
    Source: CREEGAN PROPERTY GROUP #O5433786 Report a problem
    5/9/2016Pending sale$450,000$126/sqft
    Source: CREEGAN PROPERTY GROUP #O5433786 Report a problem
    4/15/2016Price change$450,000-2.2%$126/sqft
    Source: CREEGAN PROPERTY GROUP #O5433786 Report a problem
    3/31/2016Price change$459,900-1.1%$129/sqft
    Source: TEAMCONNECT REALTY LLC #O5354442 Report a problem
    3/12/2016Price change$465,000-3.1%$130/sqft
    Source: TEAMCONNECT REALTY LLC #O5354442 Report a problem
    3/2/2016Price change$480,000-1%$134/sqft
    Source: TEAMCONNECT REALTY LLC #O5354442 Report a problem
    12/1/2015Price change$485,000-1%$136/sqft
    Source: TEAMCONNECT REALTY LLC #O5354442 Report a problem
    11/17/2015Price change$489,900-1.9%$137/sqft
    Source: TEAMCONNECT REALTY LLC #O5354442 Report a problem
    10/3/2015Price change$499,500-3.9%$140/sqft
    Source: TEAMCONNECT REALTY LLC #O5354442 Report a problem
    8/21/2015Price change$519,900-1.9%$146/sqft
    Source: TEAMCONNECT REALTY LLC #O5354442 Report a problem
    7/9/2015Price change$530,000-3.3%$148/sqft
    Source: TEAMCONNECT REALTY LLC #O5354442 Report a problem
    3/25/2015Listed for sale$548,000+59.1%$153/sqft
    Source: TEAMCONNECT REALTY #O5354442 Report a problem
    5/1/2001Sold$344,500$96/sqft
    Source: Public Record Report a problem

    Public tax history

    YearProperty taxesTax assessment
    2024$11,705 +75.9%$761,050 +70.8%
    2023$6,654 +2.8%$445,559 +3%
    2022$6,471 +4.6%$432,582 +3%
    2021$6,186 +0.7%$419,983 +1.4%
    2020$6,142 +0.9%$414,184 +2.3%
    2019$6,090 +0.8%$404,872 +1.9%
    2018$6,040 $397,323 +2.1%
    2017$6,040 +2.6%$389,151 +2%
    2016$5,885 -7.1%$381,422 +3.3%
    2015$6,338 +24.2%$369,172 +2.1%
    2014$5,104 +2.3%$361,477 +13.2%
    2013$4,988 +0.6%$319,259 +1.1%
    2012$4,958 -2.7%$315,630 -2.1%
    2011$5,098 -13.2%$322,352 -4.7%
    2010$5,876 $338,302 -21%
    2009-- $428,197 -11.6%
    2008$7,632 -6.1%$484,199 -6.3%
    2007$8,130 -0.1%$516,726 +11.3%
    2006$8,138 +20.6%$464,215 +24.7%
    2005$6,748 +22.5%$372,317 +21%
    2004$5,510 -0.9%$307,752 +1%
    2003$5,562 +2.6%$304,702 +2.5%
    2002$5,422 $297,196

    Find assessor info on the county website

    Neighborhood: 34787

    Nearby schools

    GreatSchools rating
    Schools provided by the listing agent
    • Elementary: Lake Whitney Elem
    • Middle: SunRidge Middle
    • High: West Orange High

    Source: Stellar MLS. This data may not be complete. We recommend contacting the local school district to confirm school assignments for this home.

    Get a cash offer in 3 minutes
    Find out how much your home could sell for in as little as 3 minutes with a no-obligation cash offer.
    Estimated market value
    $1,013,900
    Get a cash offer in 3 minutes
    Find out how much your home could sell for in as little as 3 minutes with a no-obligation cash offer.
    Estimated market value
    $1,013,900