Welcome to this stunning home that has been remodeled and redesigned to perfection that radiates warmth and charm at every turn. This delightful sanctuary features 4 bedrooms and 3 beautiful bathrooms with walk-in showers and a jetted tub, including dual primary bedrooms designed for ultimate comfort and convenience. Indulge in culinary excellence within the state-of-the-art kitchen of this exquisite home. Meticulously designed with both functionality and aesthetics in mind, this kitchen is a chef's dream come true. The expansive quartz countertops provide ample space for meal preparation, while the sleek island offers a perfect spot additional space for casual dining or entertaining guests. With its blend of modern sophistication and practical elegance, this state-of-the-art kitchen is the heart of the home-an inviting space where cooking becomes an experience to savor and share. This exquisite home is nestled amidst a serene setting and boasts multiple decks and a pergola that offer picturesque views and ample space for outdoor relaxation. Your own charming bridge spans over a tranquil creek running through the expansive backyard retreat, adorned with mature trees that provide both shade and privacy. A spacious sunroom featuring a cozy wood burning fireplace sets the scene for intimate gatherings, quiet moments of reflection, and invites you to unwind with a good book or simply soak in the tranquil surroundings. This home seamlessly blends modern updates with natural beauty, offering a unique opportunity to enjoy both indoor comfort and outdoor tranquility. Practical luxury abounds with a spacious 2-car garage and a charming storage shed, ensuring that every need is met with style and ease. Don't miss the opportunity to make this dream home your reality. Schedule a showing TODAY & experience the perfect blend of luxury and serenity! Call me today for a private tour!
Sold
Zillow last checked:
Listing updated:
Bought with:
Kris Bashenow
Real Broker, LLC
Craig Deboor
Real Broker, LLC
Source: MIBOR as distributed by MLS GRID,MLS#: 21987116
Price history
| Date | Event | Price |
|---|---|---|
| 9/11/2024 | Sold | $315,000$165/sqft |
Source:  MIBOR as distributed by MLS GRID #21987116 Report a problem MIBOR as distributed by MLS GRID #21987116 Report a problem | ||
| 8/12/2024 | Pending sale | $315,000$165/sqft |
Source: MIBOR as distributed by MLS GRID #21987116 Report a problem | ||
| 7/17/2024 | Listed for sale | $315,000$165/sqft |
Source: MIBOR as distributed by MLS GRID #21987116 Report a problem | ||
| 6/30/2024 | Pending sale | $315,000$165/sqft |
Source: MIBOR as distributed by MLS GRID #21987116 Report a problem | ||
| 6/28/2024 | Listed for sale | $315,000-4.4%$165/sqft |
Source: MIBOR as distributed by MLS GRID #21987116 Report a problem | ||
| 6/26/2024 | Listing removed | -- |
Source: Owner Report a problem | ||
| 6/11/2024 | Listed for sale | $329,600+34.5%$173/sqft |
Source: Owner Report a problem | ||
| 6/22/2023 | Sold | $245,000-2%$129/sqft |
Source: Public Record Report a problem | ||
| 5/16/2023 | Pending sale | $250,000$131/sqft |
Source: MIBOR as distributed by MLS GRID #21920237 Report a problem | ||
| 5/12/2023 | Listed for sale | $250,000+57.2%$131/sqft |
Source: MIBOR as distributed by MLS GRID #21920237 Report a problem | ||
| 9/12/2018 | Sold | $159,000+69.1%$83/sqft |
Source: Public Record Report a problem | ||
| 4/21/2018 | Listing removed | $1,450$1/sqft |
Source: Zuluscape Report a problem | ||
| 4/8/2018 | Listed for rent | $1,450$1/sqft |
Source: Zuluscape Report a problem | ||
| 12/15/2017 | Sold | $94,000-18.4%$49/sqft |
Source: MIBOR as distributed by MLS GRID #21493200 Report a problem | ||
| 12/7/2017 | Pending sale | $115,200$60/sqft |
Source: Atlantis Realty Group, INC #21493200 Report a problem | ||
| 11/9/2017 | Listed for sale | $115,200$60/sqft |
Source: Atlantis Realty Group, INC #21493200 Report a problem | ||
| 9/20/2017 | Pending sale | $115,200$60/sqft |
Source: Atlantis Realty Group, INC #21493200 Report a problem | ||
| 8/6/2017 | Price change | $115,200-14.7%$60/sqft |
Source: Atlantis Realty Group, INC #21493200 Report a problem | ||
| 6/20/2017 | Listed for sale | $135,000+72.4%$71/sqft |
Source: Atlantis Realty Group, INC #21493200 Report a problem | ||
| 9/30/2016 | Sold | $78,300-43.1%$41/sqft |
Source: Public Record Report a problem | ||
| 10/16/2014 | Listing removed | $137,500$72/sqft |
Source: Keller Williams Indianapolis Metro North #21295456 Report a problem | ||
| 7/22/2014 | Price change | $137,500-1.8%$72/sqft |
Source: Keller Williams Indianapolis Metro North #21295456 Report a problem | ||
| 6/19/2014 | Price change | $140,000-6.7%$73/sqft |
Source: Keller Williams Indianapolis Metro North #21295456 Report a problem | ||
| 6/4/2014 | Listed for sale | $150,000+23%$79/sqft |
Source: Keller Williams Indianapolis Metro North #21295456 Report a problem | ||
| 5/12/2011 | Sold | $122,000+103.3%$64/sqft |
Source: Public Record Report a problem | ||
| 11/20/2009 | Sold | $60,0000%$31/sqft |
Source: Public Record Report a problem | ||
| 7/28/2009 | Sold | $60,017+0.2%$31/sqft |
Source: Public Record Report a problem | ||
| 7/16/2009 | Listed for sale | $59,895$31/sqft |
Source: The Wilmoth Group #2934668 Report a problem | ||
Nearby homes
- $263,9003 bd2 ba1.3k sqft12145 Sycamore Dr, Indianapolis, IN 46236Off Market
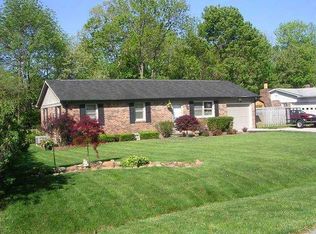
- $251,8003 bd2 ba1.6k sqft12156 Sycamore Dr, Indianapolis, IN 46236Off Market
- $268,4003 bd2 ba1.3k sqft12135 Sycamore Dr, Indianapolis, IN 46236Off Market
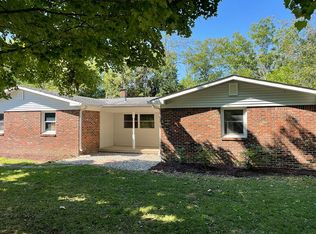
- $242,100-- bd1 ba1.8k sqft12205 Sycamore Dr, Indianapolis, IN 46236Off Market
Get a cash offer in 3 minutes
Find out how much your home could sell for in as little as 3 minutes with a no-obligation cash offer.
Estimated market value
$323,300
