Enjoy peaceful waterfront style living in this beautifully updated two-story townhome tucked away in the Lakes of Blaine neighborhood! The perfect blend of privacy and convenience, you'll be just minutes from parks, shopping, restaurants, schools, and everyday amenities. Move in ready with furnace only on it's 6th year and a brand New water Heater. Freshly Painted throughout with all new carpet and wood flooring. Ample storage and spacious living areas provide additional convenience and comfort! Low-maintenance living, scenic surroundings combine to create an exceptional place to call home.
Active
$259,900
12155 Vermillion St NE Unit F, Blaine, MN 55449
2beds
1,632sqft
(TH) Side x Side
Built in 2005
1,306 Square Feet Lot
$-- Zestimate®
$159/sqft
$387/mo HOA
What's special
- 7 days
- 202
- 9
Zillow last checked:
Listing updated:
Listed by:
David Chandler 763-670-9015,
David Chandler Real Estate
Source: NorthstarMLS as distributed by MLS GRID,MLS#: 7135490
Facts & features
Interior
Bedrooms & bathrooms
- Bedrooms: 2
- Bathrooms: 2
- Full bathrooms: 1
- 1/2 bathrooms: 1
Bedroom
- Level: Upper
- Area: 260 Square Feet
- Dimensions: 20x13
Bedroom 2
- Level: Upper
- Area: 143 Square Feet
- Dimensions: 13x11
Dining room
- Level: Main
- Area: 64 Square Feet
- Dimensions: 8x8
Kitchen
- Level: Main
- Area: 169 Square Feet
- Dimensions: 13x13
Living room
- Level: Main
- Area: 247 Square Feet
- Dimensions: 19x13
Loft
- Level: Upper
- Area: 198 Square Feet
- Dimensions: 18x11
Other
- Level: Main
Heating
- Forced Air
Cooling
- Central Air
Appliances
- Included: Dishwasher, Disposal, Dryer, Microwave, Range, Refrigerator, Washer
Features
- Basement: None
- Has fireplace: No
Interior area
- Total structure area: 1,632
- Total interior livable area: 1,632 sqft
- Finished area above ground: 1,632
- Finished area below ground: 0
Property
Parking
- Total spaces: 2
- Parking features: Attached, Tuckunder Garage
- Attached garage spaces: 2
Accessibility
- Accessibility features: None
Features
- Levels: Two
- Stories: 2
Lot
- Size: 1,306 Square Feet
Details
- Foundation area: 850
- Parcel number: 093123140343
- Zoning description: Residential-Single Family
Construction
Type & style
- Home type: Townhouse
- Property subtype: (TH) Side x Side
- Attached to another structure: Yes
Materials
- Roof: Age 8 Years or Less,Asphalt,Pitched
Condition
- New construction: No
- Year built: 2005
Utilities & green energy
- Gas: Natural Gas
- Sewer: City Sewer/Connected
- Water: City Water/Connected
Community & HOA
HOA
- Has HOA: Yes
- Services included: Maintenance Structure, Hazard Insurance, Maintenance Grounds, Professional Mgmt, Sanitation
- HOA fee: $387 monthly
- HOA name: Villas at Waterstone Bay
- HOA phone: 763-746-8120
Location
- Region: Blaine
Financial & listing details
- Price per square foot: $159/sqft
- Tax assessed value: $260,600
- Annual tax amount: $3,148
- Date on market: 8/29/2026
- Road surface type: Paved
Estimated market value
Not available
Estimated sales range
Not available
Not available
Price history
| Date | Event | Price |
|---|---|---|
| 9/3/2026 | Listed for sale | $259,900+99.9%$159/sqft |
Source:  NorthstarMLS as distributed by MLS GRID #7135490 Report a problem NorthstarMLS as distributed by MLS GRID #7135490 Report a problem | ||
| 3/24/2021 | Listing removed | -- |
Source: Owner Report a problem | ||
| 8/1/2018 | Listing removed | $1,550$1/sqft |
Source: Owner Report a problem | ||
| 7/30/2018 | Listed for rent | $1,550$1/sqft |
Source: Owner Report a problem | ||
| 3/27/2013 | Sold | $130,000+8.4%$80/sqft |
Source: NorthstarMLS as distributed by MLS GRID #4168036 Report a problem | ||
| 11/2/2012 | Listed for sale | $119,900-31.5%$73/sqft |
Source: Edina Realty, Inc #4168036 Report a problem | ||
| 8/6/2009 | Sold | $175,000-13.2%$107/sqft |
Source: Agent Provided Report a problem | ||
| 11/30/2005 | Sold | $201,710$124/sqft |
Source: Public Record Report a problem | ||
Public tax history
| Year | Property taxes | Tax assessment |
|---|---|---|
| 2025 | $2,835 +15.5% | $260,600 +3.2% |
| 2024 | $2,453 +1.8% | $252,500 +4.2% |
| 2023 | $2,411 +0.4% | $242,400 +1.4% |
| 2022 | $2,400 +2% | $239,100 +16.2% |
| 2021 | $2,352 +3% | $205,800 +13.3% |
| 2019 | $2,285 +21.2% | $181,600 +10% |
| 2018 | $1,885 -0.5% | $165,100 +2.3% |
| 2017 | $1,895 +12.8% | $161,400 +14.1% |
| 2016 | $1,680 +0.4% | $141,500 |
| 2015 | $1,674 -19.6% | $141,500 +13.6% |
| 2014 | $2,084 +35% | $124,600 |
| 2013 | $1,543 -5.7% | -- |
| 2012 | $1,636 +0.3% | -- |
| 2011 | $1,631 -3.3% | -- |
| 2010 | $1,686 -10% | -- |
| 2008 | $1,874 -4.2% | -- |
| 2007 | $1,956 +2194.3% | -- |
| 2006 | $85 | -- |
Find assessor info on the county website
Monthly payment
Est. payment
Payment breakdown
Explore the cost of this home by adjusting the details. Changes won't be saved.Climate risks
Neighborhood: 55449
- $300,8002 bd3 ba1.8k sqft12130 Vermillion St NE UNIT A, Blaine, MN 55449Off Market
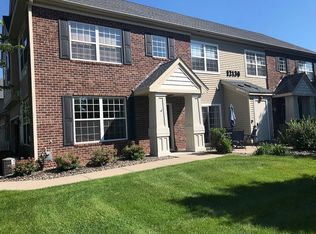
- $--3 bd2 ba1.8k sqft12125 Vermillion St NE, Blaine, MN 55449Off Market

- $306,2002 bd2 ba1.8k sqft12125 Vermillion St NE UNIT D, Blaine, MN 55449Off Market

- $296,0002 bd3 ba1.6k sqft12125 Vermillion St NE UNIT B, Blaine, MN 55449Off Market
Similar homes
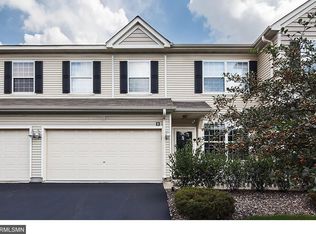
- $259,0002 bd2 ba1.6k sqft11212 Aberdeen St NE Unit C, Blaine, MN 55449For Sale

 MLS ID #7131632, Haydarus Ibrahim, eXp Realty. NorthstarMLS as distributed by MLS GRID
 - $265,0002 bd2 ba1.4k sqft1481 111th Ln NE Unit F, Blaine, MN 55449For Sale
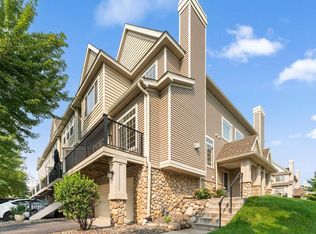 MLS ID #7103746, Steve McDonald, Re/Max Advantage Plus. NorthstarMLS as distributed by MLS GRID
 - $239,9002 bd3 ba1.3k sqft11323 Davenport Cir NE Unit F, Blaine, MN 55449For Sale
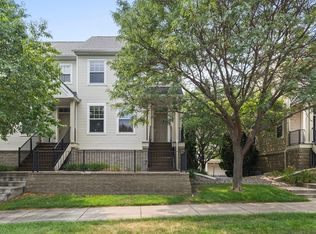 MLS ID #7118479, Shawna Marinaro, Real Broker, LLC. NorthstarMLS as distributed by MLS GRID
 - $--2 bd2 ba1.8k sqft1326 128th Ave NE, Blaine, MN 55434Auction
 Auction.com 2
 - $299,7002 bd3 ba1.5k sqft12563 Okinawa Cir NE #B, Blaine, MN 55449For SaleMLS ID #7092646, Jon Olson, Realty ONE Group Choice. NorthstarMLS as distributed by MLS GRID
- $280,0004 bd2 ba1.6k sqft12218 Buchanan Ct NE, Blaine, MN 55434For SaleMLS ID #7122581, Jill Warner, Gold Door Realty LLC. NorthstarMLS as distributed by MLS GRID
- $248,0003 bd2 ba1.3k sqft12255 Zealand Ave N, Champlin, MN 55316For SaleMLS ID #7138823, Donovan R. Gilbert, Common Sense Realty. NorthstarMLS as distributed by MLS GRID
- $249,9002 bd1 ba1.2k sqft5965 Wedgewood Ln N Unit 55, Plymouth, MN 55446For SaleMLS ID #7137077, Todd W. Jorgensen, Coldwell Banker Realty. NorthstarMLS as distributed by MLS GRID
- $244,9002 bd3 ba1.4k sqft11136 Cottonwood St NW, Coon Rapids, MN 55448For SaleMLS ID #7117202, Roman J Cantu, eHouse Realty, Inc. NorthstarMLS as distributed by MLS GRID
- $265,0002 bd2 ba1.3k sqft840 Old Town Dr, New Brighton, MN 55112For SaleMLS ID #7116426, Liz Baker, Edina Realty, Inc.. NorthstarMLS as distributed by MLS GRID
- $236,0002 bd2 ba1.3k sqft11489 Elmwood Ave N, Champlin, MN 55316For SaleMLS ID #7130342, Elisabeth Feldkamp, RE/MAX Results. NorthstarMLS as distributed by MLS GRID
- $254,9003 bd3 ba1.7k sqft14823 Olivine St NW, Ramsey, MN 55303For SaleMLS ID #7134033, Connie Larson, The Realty Pros. NorthstarMLS as distributed by MLS GRID
- $264,9002 bd2 ba1.5k sqft13956 52nd Ave N, Plymouth, MN 55446For SaleMLS ID #7135078, Kimberly K Clark, RE/MAX Results. NorthstarMLS as distributed by MLS GRID
- $280,0002 bd3 ba1.6k sqft8336 Emery Pkwy N, Champlin, MN 55316For SaleMLS ID #7100795, Jeffery J. Green, Edina Realty, Inc.. NorthstarMLS as distributed by MLS GRID
- $274,9002 bd2 ba1.3k sqft2003 28th Ave NW #103, New Brighton, MN 55112For SaleMLS ID #7108050, Fritz Bredenbeck, Coldwell Banker Realty. NorthstarMLS as distributed by MLS GRID
- $285,0002 bd3 ba1.8k sqft8334 Emery Pkwy N #2408, Champlin, MN 55316For SaleMLS ID #7086249, Christopher E Lutter, RE/MAX Results. NorthstarMLS as distributed by MLS GRID
- $240,0002 bd2 ba1.4k sqft4831 Helena Ln N APT 1, Oakdale, MN 55128For SaleMLS ID #7129258, Daniel S. Truong, Equity Direct Realty. NorthstarMLS as distributed by MLS GRID
- $255,0002 bd2 ba1.5k sqft8944 Olive Ln N, Maple Grove, MN 55311For SaleMLS ID #7111384, Craig J Walters, Bullseye Properties & Realty. NorthstarMLS as distributed by MLS GRID
