Skip main navigation
Sold for $742,001
  • $742,001

    12155 W 68th Place, Arvada, CO 80004

    4beds
    2,229sqft
    Single Family Residence
    Built in 1969
    9,017 Square Feet Lot
    $716,800 Zestimate®
    $333/sqft
    $3,382 Estimated rent

    Home value

    $716,800

    Estimated sales range

    Not available

    $3,382/mo

    Zestimate® history
    Loading
    Loading...

    Owner options

    List your home for rent

    $3,382/mo

    Rent Zestimate®

    Find your next renter with Zillow Rental Manager. Plus, with online applications, you can quickly screen prospective tenants – for free.

    Learn more

    $3,382/mo

    Rent Zestimate®

    Refinance and save

    $4,299/mo

    Est. payment

    Refinancing to a lower rate could help reduce your monthly payments and save thousands over the life of the loan.

    See today's rates

    $4,299/mo

    Est. payment

    Explore your selling options

    Work with a Zillow partner agent

    Leverage their expertise and Zillow's premium Showcase listings to get your home seen by more buyers.

    Get started

    List with your own agent

    Get your home in front of millions of buyers by listing it on Zillow.

    Learn how to do it

    Sell it yourself

    Take full control of how buyers see your home on Zillow by listing For Sale by Owner (FSBO).

    List your home

    What's special

    Fire pitGrilling areasJumbo fully landscaped lotGas rangeQuartz countertopsTrendy kitchenToasty wood burning stove
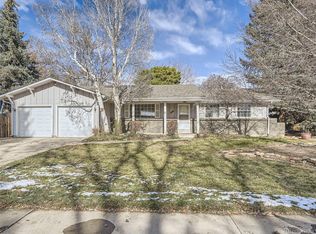
    Good Lookin, South Facing, West Arvada Gem! Perfectly Nested In Woodland Valley…NO HOA, Pleasing Property Taxes, Freshened Up, Crisp Bright Floorplan, Trendy Kitchen w/Gas Range, Quartz Countertops, & S.S. Appliances. Living & Family Room on Main Level, With Toasty Wood Burning Stove, Traditional Dining Space, 3 Gracious Size Bedrooms on Upper Level, Updated Baths & Primary En-Suite! Need More Space? Basement is Loaded Up w/4th Bed/bonus room (non-conforming), Media/Gaming Area With Room For Friends, Snacks, Drinks, & Flex Office Space! Lots of Closets For Your SUTFF! Speaking Of STUFF, Check Out The 17x8 Shed For All your Toys, Jumbo Fully Landscaped Lot, and Extended Driveway! Front & Back Yard Is Outdoor Paradise w/Multiple Seating, Fire Pit, & Grilling Areas! Bike/Foot/Hoof Trails, Near Big & Little Breweries. Top Rated Jeffco Schools, Minutes From DT Golden, & Olde Town Arvada, STEPS To Ralston Creek Trail Right From Your Front Door, Don’t Wait On This One!

    Zillow last checked:

    Listing updated:

    Listed by:

    Nicole Brandt 303-931-7028 nicolebrandt@roamrealestategroup.com,

    Roam Real Estate Group

    Bought with:

    Lucy Orton, 100097203

    RE/MAX Alliance - Olde Town

    Nicki Thompson, 40033037

    RE/MAX Alliance - Olde Town

    Source: REcolorado as distributed by MLS GRID,MLS#: 5835666MLS Logo

    Facts & features

    Interior

    Bedrooms & bathrooms
    • Bedrooms: 4
    • Bathrooms: 3
    • Full bathrooms: 1
    • 3/4 bathrooms: 1
    • 1/2 bathrooms: 1
    • Main level bathrooms: 1
    Primary bedroom
    • Description: With En/Suite
    • Level: Upper
    Bedroom
    • Level: Upper
    Bedroom
    • Level: Upper
    Bedroom
    • Description: Non-Confirming
    • Level: Basement
    Primary bathroom
    • Level: Upper
    Bathroom
    • Level: Main
    Bathroom
    • Level: Upper
    Bonus room
    • Level: Basement
    Family room
    • Level: Main
    Living room
    • Level: Main
    Heating
    • Forced Air, Wood Stove
    Cooling
    • Evaporative Cooling
    Appliances
    • Included: Dishwasher, Disposal, Dryer, Oven, Refrigerator, Washer
    Features
    • Built-in Features, Eat-in Kitchen, Primary Suite, Quartz Counters
    • Flooring: Bamboo, Carpet, Tile, Wood
    • Basement: Finished
    • Number of fireplaces: 1
    • Fireplace features: Living Room, Wood Burning Stove
    Interior area
    • Total structure area: 2,229
    • Total interior livable area: 2,229 sqft
    • Finished area above ground: 1,608
    • Finished area below ground: 621

    Property

    Parking
    • Total spaces: 2
    • Parking features: Concrete, Lighted, Oversized, Storage
    • Attached garage spaces: 2
    Features
    • Levels: Three Or More
    • Patio & porch: Covered, Front Porch, Patio
    • Exterior features: Garden, Private Yard
    • Fencing: Full
    Lot
    • Size: 9,017 sqft
    • Features: Irrigated, Landscaped, Level, Sprinklers In Front, Sprinklers In Rear
    Details
    • Parcel number: 074203
    • Special conditions: Standard

    Construction

    Type & style
    • Home type: SingleFamily
    • Property subtype: Single Family Residence
    Materials
    • Brick, Frame
    • Foundation: Concrete Perimeter
    • Roof: Composition
    Condition
    • Updated/Remodeled
    • Year built: 1969

    Utilities & green energy

    • Electric: 220 Volts, 220 Volts in Garage
    • Sewer: Public Sewer
    • Utilities for property: Electricity Connected

    Community & neighborhood

    Location
    • Region: Arvada
    • Subdivision: Woodland Valley

    Other

    Other facts
    • Listing terms: 1031 Exchange,Cash,Conventional,FHA,VA Loan
    • Ownership: Individual
    • Road surface type: Paved

    Price history

    DateEventPrice
    5/12/2025Sold$742,001+2.3%$333/sqft
    Source: REcolorado as distributed by MLS GRID #5835666 Report a problem
    4/22/2025Pending sale$725,000$325/sqft
    Source: REcolorado as distributed by MLS GRID #5835666 Report a problem
    4/17/2025Listed for sale$725,000+113.2%$325/sqft
    Source: REcolorado as distributed by MLS GRID #5835666 Report a problem
    11/10/2016Sold$340,000-6.8%$153/sqft
    Source: Public Record Report a problem
    9/2/2016Price change$365,000-2.7%$164/sqft
    Source: Keller Williams Advantage Realty #9520137 Report a problem
    8/17/2016Listed for sale$375,000+46.5%$168/sqft
    Source: Keller Williams Advantage Realty #9520137 Report a problem
    10/30/2015Listing removed$2,150$1/sqft
    Source: Owner Report a problem
    10/18/2015Price change$2,150-6.5%$1/sqft
    Source: Owner Report a problem
    10/6/2015Listed for rent$2,300$1/sqft
    Source: Owner Report a problem
    4/18/2008Sold$256,000-3.4%$115/sqft
    Source: Public Record Report a problem
    2/17/2008Listed for sale$264,900+6%$119/sqft
    Source: Number1Expert #618813 Report a problem
    10/3/2005Sold$250,000+6.4%$112/sqft
    Source: Public Record Report a problem
    12/27/2004Sold$235,000$105/sqft
    Source: Public Record Report a problem

    Public tax history

    YearProperty taxesTax assessment
    2025$3,739 -0.1%$39,558 +2.5%
    2024$3,744 +26.6%$38,598
    2023$2,957 -1.6%$38,598 +27.8%
    2022$3,006 +7%$30,192 -2.8%
    2021$2,809 $31,060 +6.7%
    2020$2,809 +1.4%$29,111
    2019$2,771 +7.5%$29,111 +10.6%
    2018$2,578 $26,331
    2017$2,578 +19.1%$26,331 +17.2%
    2016$2,164 $22,476
    2015$2,164 +10.6%$22,476 +16.3%
    2014$1,957 +7.7%$19,327
    2013$1,816 +2.1%$19,327 +6.8%
    2012$1,778 +1.1%$18,104
    2011$1,759 +5.8%$18,104 +0.5%
    2010$1,663 -3.4%$18,020
    2009$1,722 +0%$18,020 -3.3%
    2008$1,722 +4.6%$18,630
    2007$1,646 +1%$18,630 +5.6%
    2006$1,630 -2.4%$17,640 -2.5%
    2005$1,670 +9.3%$18,090
    2004$1,529 +5.3%$18,090
    2003$1,452 +1.7%$18,090 +7%
    2002$1,427 +5.3%$16,910 +17.8%
    2001$1,355 -1%$14,360
    2000$1,369 $14,360

    Find assessor info on the county website

    Neighborhood: Northwest Arvada

    Nearby schools

    GreatSchools rating
    Schools provided by the listing agent
    • Elementary: Fremont
    • Middle: Oberon
    • High: Arvada West
    • District: Jefferson County R-1

    Source: REcolorado as distributed by MLS GRID. This data may not be complete. We recommend contacting the local school district to confirm school assignments for this home.

    Get a cash offer in 3 minutes
    Find out how much your home could sell for in as little as 3 minutes with a no-obligation cash offer.
    Estimated market value
    $716,800
    Get a cash offer in 3 minutes
    Find out how much your home could sell for in as little as 3 minutes with a no-obligation cash offer.
    Estimated market value
    $716,800