Skip main navigation
Sold for $400,000
  • $400,000

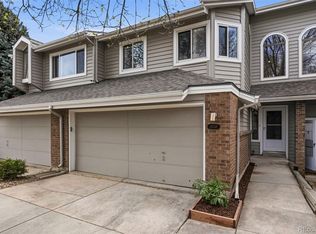
    12155 W Chenango Drive, Morrison, CO 80465

    2beds
    1,474sqft
    Townhouse
    Built in 1985
    1,481 Square Feet Lot
    $390,500 Zestimate®
    $271/sqft
    $2,437 Estimated rent

    Home value

    $390,500

    $371,000 - $410,000

    $2,437/mo

    Zestimate® history
    Loading
    Loading...

    Owner options

    List your home for rent

    $2,437/mo

    Rent Zestimate®

    Find your next renter with Zillow Rental Manager. Plus, with online applications, you can quickly screen prospective tenants – for free.

    Learn more

    $2,437/mo

    Rent Zestimate®

    Refinance and save

    $2,786/mo

    Est. payment

    Refinancing to a lower rate could help reduce your monthly payments and save thousands over the life of the loan.

    See today's rates

    $2,786/mo

    Est. payment

    Explore your selling options

    Work with a Zillow partner agent

    Leverage their expertise and Zillow's premium Showcase listings to get your home seen by more buyers.

    Get started

    List with your own agent

    Get your home in front of millions of buyers by listing it on Zillow.

    Learn how to do it

    Sell it yourself

    Take full control of how buyers see your home on Zillow by listing For Sale by Owner (FSBO).

    List your home

    What's special

    WOW! You'll want to bring the moving truck to closing because you can move right in. One step inside and you'll notice all the updates AND upgrades. Sellers have reconfigured the floor plan to give this home an “open concept” which the others in this complex do not have. New PEX plumbing throughout with 7 zones!, newer water heater, all new kitchen a few years ago with granite counters and appliances, newer furnace and A/C in 2021, new sliding glass door at the back patio and new screen door in front, the main staircase has been modified to allow a more open concept and a wider hallway, a 1/2 wall was added upstairs for more privacy, newer ceiling fans throughout. You'll also appreciate the fully landscaped front and back yards with a very nice, private backyard which is perfect for backyard BBQ's or morning cup of coffee. And, if that wasn't enough, this home offers an unfinished basement so you'll have the option of adding finished living area, another bedroom, another bathroom or just keep it unfinished for tons of storage. The HOA will be repaving/repairing the parking lot soon with no special assessment.

    Zillow last checked:

    Listing updated:

    Listed by:

    Steve Westfall 303-716-3633 team@westfallreo.com,

    RE/MAX Professionals

    Bought with:

    Andrew Landauer, 100085012

    American Home Agents

    Source: REcolorado as distributed by MLS GRID,MLS#: 7379542MLS Logo

    Facts & features

    Interior

    Bedrooms & bathrooms
    • Bedrooms: 2
    • Bathrooms: 2
    • Full bathrooms: 1
    • 1/2 bathrooms: 1
    • Main level bathrooms: 1
    Primary bedroom
    • Level: Upper
    Bedroom
    • Level: Upper
    Bathroom
    • Level: Main
    Bathroom
    • Level: Upper
    Kitchen
    • Level: Main
    Living room
    • Level: Main
    Heating
    • Forced Air
    Cooling
    • Air Conditioning-Room
    Appliances
    • Included: Dishwasher, Disposal, Gas Water Heater, Oven, Range, Refrigerator
    • Laundry: In Unit
    Features
    • Ceiling Fan(s), Eat-in Kitchen
    • Flooring: Carpet, Laminate
    • Windows: Double Pane Windows
    • Basement: Bath/Stubbed,Unfinished
    • Number of fireplaces: 1
    • Fireplace features: Living Room
    • Common walls with other units/homes: No One Above,No One Below,1 Common Wall
    Interior area
    • Total structure area: 1,474
    • Total interior livable area: 1,474 sqft
    • Finished area above ground: 1,026
    • Finished area below ground: 448

    Property

    Parking
    • Total spaces: 2
    • Parking features: Garage - Attached
    • Attached garage spaces: 1
    • Details: Off Street Spaces: 1
    Features
    • Levels: Two
    • Stories: 2
    • Patio & porch: Patio
    • Exterior features: Private Yard
    • Fencing: Full
    Lot
    • Size: 1,481 sqft
    • Features: Near Public Transit
    Details
    • Parcel number: 159238
    • Zoning: RES
    • Special conditions: Standard

    Construction

    Type & style
    • Home type: Townhouse
    • Architectural style: Contemporary
    • Property subtype: Townhouse
    • Attached to another structure: Yes
    Materials
    • Wood Siding
    • Roof: Composition
    Condition
    • Updated/Remodeled
    • Year built: 1985

    Utilities & green energy

    • Electric: 110V
    • Sewer: Public Sewer
    • Water: Public
    • Utilities for property: Electricity Connected, Natural Gas Connected

    Community & neighborhood

    Location
    • Region: Morrison
    • Subdivision: Trappers Glen

    HOA & financial

    HOA
    • Has HOA: Yes
    • HOA fee: $490 monthly
    • Services included: Maintenance Structure, Sewer, Snow Removal, Trash
    • Association name: Trappers Glen
    • Association phone: 303-517-6221

    Other

    Other facts
    • Listing terms: Cash,Conventional,FHA,VA Loan
    • Ownership: Individual
    • Road surface type: Paved

    Price history

    DateEventPrice
    8/30/2024Sold$400,000$271/sqft
    Source: REcolorado as distributed by MLS GRID #7379542 Report a problem
    8/9/2024Pending sale$400,000$271/sqft
    Source: REcolorado as distributed by MLS GRID #7379542 Report a problem
    8/7/2024Price change$400,000-3.6%$271/sqft
    Source: REcolorado as distributed by MLS GRID #7379542 Report a problem
    7/30/2024Listed for sale$415,000+148.7%$282/sqft
    Source: REcolorado as distributed by MLS GRID #7379542 Report a problem
    2/14/2022Listing removed--
    Source: Zillow Rental Manager Report a problem
    2/12/2022Listed for rent$1,850$1/sqft
    Source: Zillow Rental Manager Report a problem
    4/12/2006Sold$166,900+16.3%$113/sqft
    Source: Public Record Report a problem
    10/13/2000Sold$143,500$97/sqft
    Source: Public Record Report a problem

    Public tax history

    YearProperty taxesTax assessment
    2025$2,156 +0.3%$21,685 +0.6%
    2024$2,150 +0.9%$21,562
    2023$2,130 -1.2%$21,562 +3%
    2022$2,155 +13.5%$20,936 -2.8%
    2021$1,900 $21,539 +13.2%
    2020$1,900 +1.1%$19,035
    2019$1,880 +13%$19,035 +16.9%
    2018$1,663 $16,281
    2017$1,663 +18.6%$16,281 +13.8%
    2016$1,402 $14,304
    2015$1,402 +25.1%$14,304 +31.7%
    2014$1,121 -4.4%$10,858
    2013$1,173 +1.9%$10,858 -5.3%
    2012$1,151 -2.1%$11,463
    2011$1,176 +0%$11,463 -2.8%
    2010$1,176 -6.1%$11,790
    2009$1,252 +0.4%$11,790 -5.8%
    2008$1,247 -3.8%$12,510
    2007$1,296 +2.3%$12,510 -2.5%
    2006$1,267 -0.2%$12,830 +2%
    2005$1,270 +8%$12,580
    2004$1,175 -3.9%$12,580
    2003$1,223 +1.6%$12,580 -2.5%
    2002$1,203 +11.8%$12,900 +22.7%
    2001$1,076 +4%$10,510
    2000$1,035 $10,510

    Find assessor info on the county website

    Neighborhood: 80465

    Nearby schools

    GreatSchools rating
    Schools provided by the listing agent
    • Elementary: Peiffer
    • Middle: Carmody
    • High: Bear Creek
    • District: Jefferson County R-1

    Source: REcolorado as distributed by MLS GRID. This data may not be complete. We recommend contacting the local school district to confirm school assignments for this home.

    Get a cash offer in 3 minutes
    Find out how much your home could sell for in as little as 3 minutes with a no-obligation cash offer.
    Estimated market value
    $390,500
    Get a cash offer in 3 minutes
    Find out how much your home could sell for in as little as 3 minutes with a no-obligation cash offer.
    Estimated market value
    $390,500