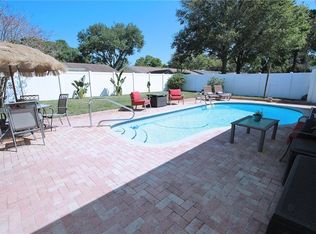
Welcome to this beautifully maintained 3-bedroom, 2-bath pool residence, ideally situated on a coveted corner lot with sidewalks in a non-flood / non evac zone and in the heart of Seminole. Proudly owned by the original owners, this home offers a refined blend of comfort, privacy, and thoughtful design, a desirable split-bedroom floor plan and an effortless indoor-outdoor flow to the pool and private fenced back yard! Natural light fills the elegant living and dining spaces through three expansive windows and two double sliding glass doors create a warm and inviting ambiance. The kitchen is both functional and stylish, featuring stainless steel appliances, a breakfast bar with seating, and a pass-through window overlooking the pool—perfect for seamless entertaining. The primary suite is a private sanctuary, thoughtfully positioned on one side of the home. Two sliding glass doors open directly to the covered patio and pool area, while dual closets and a well-appointed en suite bath complete the retreat. The over sized remodeled shower showcases dual shower heads on opposite ends and a dual-sink vanity, creating a spa-like experience. On the opposite side of the home, two generously sized bedrooms offer versatility for guests, family, or a home office. One bedroom features an impressive 4.9 x 5.7 walk-in closet. The second bathroom provides direct access to the pool and includes a tub/shower combination, ideal for both guests and everyday living. Designed for the Florida lifestyle, the covered screened-in patio invites relaxation and entertainment, overlooking a stunning pool that has been completely redone in 2025 with an elegant Stonescape finish, skimmer, light fixture, pool filter, and Pentair variable speed pump! A Wally Watt 8x10 aluminum shed provides additional storage so the two-car garage can be used for cars! An inside laundry room with a utility sink and space for a full-size washer and dryer adds everyday convenience without compromising style. This residence offers exceptional peace of mind with a brand-new roof completed in April 2025, hurricane-rated windows and garage door, accordion shutters, tie-down roof straps, and storm panels for all remaining openings—earning an A+ insurance rating, a rare and valuable savings advantage on insurance! Located in a sought-after Seminole neighborhood, the home is just 0.5 miles from the Pinellas Trail that is 47 miles long and when completed will be a 75 mile loop around Pinellas County, 0.6 miles from Washingham Park and approximately 4 miles from pristine white sand beaches. Shopping, dining, and daily conveniences are all nearby. From trail rides and beach days to evenings by the pool, this home makes it effortless to enjoy everything Florida living has to offer.
Sold for $590,000
$590,000
12156 98TH AVENUE, SEMINOLE, FL 33772
3beds
1,882sqft
Single Family Residence
Built in 1985
9,818 Square Feet Lot
$585,200 Zestimate®
$313/sqft
$4,076 Estimated rent
Home value
$585,200
$533,000 - $644,000
$4,076/mo
Zestimate® history
Owner options
List your home for rent
$4,076/mo
Rent Zestimate®
Find your next renter with Zillow Rental Manager. Plus, with online applications, you can quickly screen prospective tenants – for free.
$4,076/mo
Rent Zestimate®
Refinance and save
$4,323/mo
Est. payment
Refinancing to a lower rate could help reduce your monthly payments and save thousands over the life of the loan.
$4,323/mo
Est. payment
Explore your selling options
Work with a Zillow partner agent
Leverage their expertise and Zillow's premium Showcase listings to get your home seen by more buyers.
Get startedList with your own agent
Get your home in front of millions of buyers by listing it on Zillow.
Learn how to do itSell it yourself
Take full control of how buyers see your home on Zillow by listing For Sale by Owner (FSBO).
List your homeWhat's special
Two-car garageTwo generously sized bedroomsBreakfast bar with seatingAccordion shuttersTie-down roof strapsStainless steel appliancesWell-appointed en suite bath
Zillow last checked:
Listing updated:
Listed by:
Brett Tesney 727-482-3944,
CHARLES RUTENBERG REALTY INC 727-538-9200
Bought with:
Stewart DeVore, 3291973
MAVREALTY
Source: Stellar MLS,MLS#: TB8463336 Originating MLS: Suncoast Tampa
Originating MLS: Suncoast Tampa
Facts & features
Interior
Bedrooms & bathrooms
- Bedrooms: 3
- Bathrooms: 2
- Full bathrooms: 2
Primary bedroom
- Features: En Suite Bathroom, Dual Closets
- Level: First
- Area: 242.2 Square Feet
- Dimensions: 20x12.11
Bedroom 2
- Features: Built-in Closet
- Level: First
- Area: 137.5 Square Feet
- Dimensions: 13.6x10.11
Bedroom 3
- Features: Walk-In Closet(s)
- Level: First
- Area: 134.46 Square Feet
- Dimensions: 13.3x10.11
Primary bathroom
- Features: Shower No Tub
- Level: First
- Area: 79.5 Square Feet
- Dimensions: 10.6x7.5
Bathroom 2
- Features: Tub With Shower
- Level: First
- Area: 102.92 Square Feet
- Dimensions: 12.4x8.3
Dining room
- Level: First
- Area: 100.1 Square Feet
- Dimensions: 11x9.1
Family room
- Level: First
- Area: 318.31 Square Feet
- Dimensions: 22.9x13.9
Kitchen
- Features: Breakfast Bar
- Level: First
- Area: 134.62 Square Feet
- Dimensions: 10.6x12.7
Laundry
- Level: First
- Area: 58.65 Square Feet
- Dimensions: 11.5x5.1
Living room
- Level: First
- Area: 239.7 Square Feet
- Dimensions: 17x14.1
Heating
- Central
Cooling
- Central Air
Appliances
- Included: Dishwasher, Range, Refrigerator
- Laundry: Inside
Features
- Ceiling Fan(s), Open Floorplan, Split Bedroom
- Flooring: Carpet, Linoleum, Tile
- Has fireplace: No
Interior area
- Total structure area: 1,882
- Total interior livable area: 1,882 sqft
Property
Parking
- Total spaces: 2
- Parking features: Garage - Attached
- Attached garage spaces: 2
Features
- Levels: One
- Stories: 1
- Exterior features: Sidewalk
- Has private pool: Yes
- Pool features: In Ground
Lot
- Size: 9,818 Square Feet
- Dimensions: 87 x 110
Details
- Parcel number: 213015797010000360
- Special conditions: None
Construction
Type & style
- Home type: SingleFamily
- Property subtype: Single Family Residence
Materials
- Block, Stucco
- Foundation: Slab
- Roof: Shingle
Condition
- New construction: No
- Year built: 1985
Utilities & green energy
- Sewer: Public Sewer
- Water: Public
- Utilities for property: Cable Available, Cable Connected, Electricity Available, Electricity Connected, Sewer Available, Sewer Connected, Water Available, Water Connected
Community & HOA
Community
- Pet fee: $0 monthly
- Subdivision: SEMINOLE GROVE ESTATES NORTHWEST ADDN-ALEXIS II
HOA
- Has HOA: No
Location
- Region: Seminole
Financial & listing details
- Price per square foot: $313/sqft
- Tax assessed value: $530,729
- Annual tax amount: $2,686
- Date on market: 1/14/2026
- Cumulative days on market: 3 days
- Listing terms: Cash,Conventional
- Ownership: Fee Simple
- Total actual rent: 0
- Electric utility on property: Yes
- Road surface type: Paved
Price history
| Date | Event | Price |
|---|---|---|
| 3/5/2026 | Sold | $590,000-1.5%$313/sqft |
Source:  Stellar MLS #TB8463336 Report a problem Stellar MLS #TB8463336 Report a problem | ||
| 1/17/2026 | Pending sale | $599,000$318/sqft |
Source: Stellar MLS #TB8463336 Report a problem | ||
| 1/14/2026 | Listed for sale | $599,000$318/sqft |
Source: Stellar MLS #TB8463336 Report a problem | ||
Public tax history
| Year | Property taxes | Tax assessment |
|---|---|---|
| 2025 | $2,965 +10.4% | $221,601 +1.9% |
| 2024 | $2,687 +1.6% | $217,486 +3% |
| 2023 | $2,644 +3.1% | $211,151 +3% |
| 2022 | $2,565 -1.6% | $205,001 +3% |
| 2021 | $2,607 +0.2% | $199,030 +1.4% |
| 2020 | $2,602 +1.9% | $196,282 +2.3% |
| 2019 | $2,554 | $191,869 +1.9% |
| 2018 | $2,554 +1.4% | $188,291 +2.1% |
| 2017 | $2,518 -0.9% | $184,418 +2.1% |
| 2016 | $2,540 -1.8% | $180,625 +0.7% |
| 2015 | $2,587 +0.5% | $179,369 +0.8% |
| 2014 | $2,574 +0.5% | $177,945 +1.5% |
| 2013 | $2,560 +2% | $175,315 +1.7% |
| 2012 | $2,509 | $172,384 +3% |
| 2011 | -- | $167,363 +1.5% |
| 2010 | -- | $164,890 +2.7% |
| 2009 | -- | $160,555 +0.1% |
| 2008 | $2,201 | $160,395 +3% |
| 2007 | -- | $155,723 -30% |
| 2005 | -- | $222,500 +13.9% |
| 2004 | $2,382 +1.7% | $195,300 +3.8% |
| 2003 | $2,343 +3.6% | $188,200 +3.4% |
| 2002 | $2,263 | $182,000 +20.4% |
| 2001 | $2,263 +2.8% | $151,200 +7.8% |
| 2000 | $2,200 | $140,200 |
Find assessor info on the county website
Neighborhood: Seminole Grove Estates
Nearby homes
- $680,200-- bd-- ba1.8k sqft12138 98th Ave N, Seminole, FL 33772Off Market
- $559,4003 bd2 ba1.6k sqft12179 97th Ave, Seminole, FL 33772Off Market
- $553,5003 bd2 ba1.7k sqft12157 97th Ave, Seminole, FL 33772Off Market
- $579,700-- bd2 ba1.5k sqft9776 121st St, Seminole, FL 33772Off Market
- $601,2003 bd2 ba1.8k sqft12120 98th Ave, Seminole, FL 33772Off Market
- $506,2003 bd2 ba2.2k sqft9798 121st St, Seminole, FL 33772Off Market
- $618,6004 bd2 ba1.7k sqft12157 98th Ave, Seminole, FL 33772Off Market
- $570,000-- bd2 ba1.8k sqft12139 98th Ave, Seminole, FL 33772Off Market
Nearby schools
GreatSchools rating
- 9/10Bauder Elementary SchoolGrades: PK-5Distance: 0.8 mi
- 7/10Seminole Middle SchoolGrades: 6-8Distance: 1 mi
- 4/10Seminole High SchoolGrades: 9-12Distance: 1.1 mi
Get a cash offer in 3 minutes
Find out how much your home could sell for in as little as 3 minutes with a no-obligation cash offer.
Estimated market value
$585,200
Get a cash offer in 3 minutes
Find out how much your home could sell for in as little as 3 minutes with a no-obligation cash offer.
Estimated market value
$585,200
- Florida
- Pinellas County
- Seminole
- 33772
- Seminole Grove Estates
- 12156 98TH AVENUE
