Welcome to a custom-built, one-owner gem located in the heart of Strongsville. From the moment you step inside, you’ll notice the thoughtful craftsmanship and upgraded finishes throughout this beautiful 4-bedroom, 2.5-bath home. The inviting entry leads into a bright and open layout filled with natural light—so much so, you’ll rarely need to flip a switch before evening. The main living area showcases a gorgeous gas fireplace. The kitchen is perfect for everyday living and entertaining alike. It features an extended breakfast bar, upgraded 42-inch laminate countertops that provide both style and generous workspace, a spacious pantry, upgraded disposal package, and plenty of cabinet storage. Upstairs, the main bedroom retreat is a peaceful haven, featuring a tray ceiling, large walk-in closet, and a private en-suite with double sinks. The hallway bathroom is plumbed for a second sink, offering flexibility for future updates. A convenient second-floor laundry room keeps chores simple and accessible. Ceiling fan boxes have been installed in all bedrooms for comfort and convenience. The basement adds valuable additional living space and is plumbed and piped for a full bathroom, ready to finish. The upgraded electrical panel is just another bonus. Just off the kitchen, you’ll find access to the extra-wide driveway and the MyQ smart garage system, through your smartphone. Out back, unwind on the stamped paver patio, where west-facing sunsets are truly stunning. The home backs to green space and a tree farm, offering beautiful, private views year-round—a perfect backdrop for peaceful evenings and entertaining guests. Expertly hand-framed and Amish-built, this home is filled with quality throughout. The HOA covers lawn mowing, fertilizing, flower bed maintenance, and snow removal, giving you a low-maintenance lifestyle in a beautiful neighborhood. Don’t miss your chance to own this thoughtfully designed, move-in ready home!
Closed
$435,000
12156 Edgehill Oval, Strongsville, OH 44149
4beds
2,464sqft
Single Family Residence
Built in 2016
6,250 Square Feet Lot
$453,900 Zestimate®
$177/sqft
$3,594 Estimated rent
Home value
$453,900
$413,000 - $499,000
$3,594/mo
Zestimate® history
Owner options
List your home for rent
$3,594/mo
Rent Zestimate®
Find your next renter with Zillow Rental Manager. Plus, with online applications, you can quickly screen prospective tenants – for free.
$3,594/mo
Rent Zestimate®
Refinance and save
$3,215/mo
Est. payment
Refinancing to a lower rate could help reduce your monthly payments and save thousands over the life of the loan.
$3,215/mo
Est. payment
Explore your selling options
Work with a Zillow partner agent
Leverage their expertise and Zillow's premium Showcase listings to get your home seen by more buyers.
Get startedList with your own agent
Get your home in front of millions of buyers by listing it on Zillow.
Learn how to do itSell it yourself
Take full control of how buyers see your home on Zillow by listing For Sale by Owner (FSBO).
List your homeWhat's special
Beautiful private viewsWest-facing sunsetsBright and open layoutExtra-wide drivewayStamped paver patioGorgeous gas fireplaceLarge walk-in closet
Zillow last checked:
Listing updated:
Listed by:
Heather L Dimitrov heatherdimitrov@kw.com330-687-2144,
Keller Williams Elevate
Bought with:
Sylvia Incorvaia, 411497
EXP Realty, LLC.
Source: MLS Now,MLS#: 5131509 Originating MLS: Akron Cleveland Association of REALTORS
Originating MLS: Akron Cleveland Association of REALTORSFacts & features
Interior
Bedrooms & bathrooms
- Bedrooms: 4
- Bathrooms: 3
- Full bathrooms: 2
- 1/2 bathrooms: 1
- Main level bathrooms: 1
Primary bedroom
- Description: Flooring: Carpet
- Level: Second
Bedroom
- Description: Flooring: Carpet
- Level: Second
Bedroom
- Description: Flooring: Carpet
- Level: Second
Bedroom
- Description: Flooring: Carpet
- Level: Second
Primary bathroom
- Description: Flooring: Laminate
- Level: Second
Bathroom
- Description: Flooring: Laminate
- Level: First
Bathroom
- Description: Flooring: Laminate
- Level: Second
Bonus room
- Description: Flooring: Concrete
- Level: Lower
Family room
- Description: Flooring: Carpet
- Level: First
Kitchen
- Description: Flooring: Linoleum
- Level: First
Laundry
- Description: Flooring: Laminate
- Level: Second
Living room
- Description: Flooring: Carpet
- Level: First
Sitting room
- Description: Flooring: Linoleum
- Level: First
Heating
- Forced Air, Gas
Cooling
- Central Air
Features
- Basement: Full,Unfinished
- Number of fireplaces: 1
Interior area
- Total structure area: 2,464
- Total interior livable area: 2,464 sqft
- Finished area above ground: 2,464
Property
Parking
- Total spaces: 2
- Parking features: Attached, Concrete, Driveway, Electricity, Garage Faces Front, Garage
- Attached garage spaces: 2
Features
- Levels: Two
- Stories: 2
- Patio & porch: Front Porch, Patio
- Fencing: None
Lot
- Size: 6,250 Square Feet
Details
- Parcel number: 39224028
Construction
Type & style
- Home type: SingleFamily
- Architectural style: Colonial
- Property subtype: Single Family Residence
Materials
- Stone
- Roof: Asphalt,Fiberglass
Condition
- Year built: 2016
Details
- Builder name: K. Hovnanian
- Warranty included: Yes
Utilities & green energy
- Sewer: Public Sewer
- Water: Public
Community & HOA
Community
- Subdivision: Edgebrook Sub Ph 1
HOA
- Has HOA: Yes
- Services included: Maintenance Grounds, Other, Snow Removal
- HOA fee: $150 monthly
- HOA name: Edgebrook
Location
- Region: Strongsville
Financial & listing details
- Price per square foot: $177/sqft
- Tax assessed value: $388,200
- Annual tax amount: $6,379
- Date on market: 6/14/2025
- Cumulative days on market: 4 days
- Listing terms: Cash,Conventional,FHA,VA Loan
Price history
| Date | Event | Price |
|---|---|---|
| 7/23/2025 | Sold | $435,000-1.1%$177/sqft |
Source:  MLS Now #5131509 Report a problem MLS Now #5131509 Report a problem | ||
| 6/18/2025 | Pending sale | $439,900$179/sqft |
Source: MLS Now #5131509 Report a problem | ||
| 6/14/2025 | Listed for sale | $439,900+54.4%$179/sqft |
Source: MLS Now #5131509 Report a problem | ||
| 9/15/2016 | Sold | $285,000+295.8%$116/sqft |
Source: Public Record Report a problem | ||
| 11/20/2015 | Sold | $72,000$29/sqft |
Source: Public Record Report a problem | ||
Public tax history
| Year | Property taxes | Tax assessment |
|---|---|---|
| 2025 | $6,379 0% | $135,870 |
| 2024 | $6,380 -0.2% | $135,870 +33% |
| 2023 | $6,395 +0.7% | $102,130 |
| 2022 | $6,348 +0.8% | $102,130 |
| 2021 | $6,298 -5% | $102,130 +7.4% |
| 2020 | $6,632 +0.7% | $95,130 |
| 2019 | $6,587 +12.7% | $95,130 |
| 2018 | $5,842 -24.8% | $95,130 -16.6% |
| 2017 | $7,764 +383.8% | $114,110 +457.2% |
| 2016 | $1,605 +4.5% | $20,480 |
| 2015 | $1,536 +17.2% | $20,480 +6.9% |
| 2014 | $1,311 | $19,150 |
Find assessor info on the county website
Neighborhood: 44149
Nearby homes
- $443,7004 bd3 ba3k sqft12138 Edgehill Oval, Strongsville, OH 44149Off Market
- $435,0004 bd3 ba2.2k sqft12174 Edgehill Oval, Strongsville, OH 44149Sold
- $454,9004 bd3 ba3.3k sqft12169 Edgehill Oval, Strongsville, OH 44149Pending
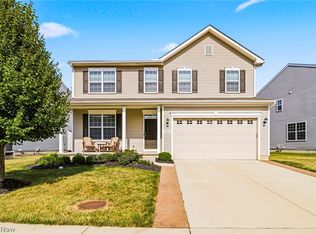
- $433,0004 bd3 ba2.9k sqft12151 Edgehill Oval, Strongsville, OH 44149Sold
- $544,8004 bd4 ba4k sqft12120 Edgehill Oval, Strongsville, OH 44149Off Market
- $490,1004 bd3 ba2.2k sqft12187 Edgehill Oval, Strongsville, OH 44149Off Market
- $534,4004 bd2 ba3k sqft12133 Edgehill Oval, Strongsville, OH 44149Off Market
- $470,4003 bd2 ba1.9k sqft12102 Edgehill Oval, Strongsville, OH 44149Off Market
Nearby schools
GreatSchools rating
- 7/10Muraski Elementary SchoolGrades: K-5Distance: 0.5 mi
- 8/10Strongsville Middle SchoolGrades: 6-8Distance: 0.7 mi
- 9/10Strongsville High SchoolGrades: 9-12Distance: 1.3 mi
Schools provided by the listing agent
- District: Strongsville CSD - 1830
Source: MLS Now. This data may not be complete. We recommend contacting the local school district to confirm school assignments for this home.
Get a cash offer in 3 minutes
Find out how much your home could sell for in as little as 3 minutes with a no-obligation cash offer.
Estimated market value
$453,900
Get a cash offer in 3 minutes
Find out how much your home could sell for in as little as 3 minutes with a no-obligation cash offer.
Estimated market value
$453,900
- Ohio
- Cuyahoga County
- Strongsville
- 44149
- 12156 Edgehill Oval
Nearby cities
Nearby zip codes
Other Strongsville Topics
