Skip main navigation
Sold
  • Price Unknown

    12156 Indigo Dr, Saint Francisville, LA 70775

    4beds
    3,160sqft
    Single Family Residence, Residential
    Built in 2023
    2.14 Acres Lot
    $1,102,100 Zestimate®
    $--/sqft
    $3,647 Estimated rent

    Home value

    $1,102,100

    Estimated sales range

    Not available

    $3,647/mo

    Zestimate® history
    Loading
    Loading...

    Owner options

    List your home for rent

    $3,647/mo

    Rent Zestimate®

    Find your next renter with Zillow Rental Manager. Plus, with online applications, you can quickly screen prospective tenants – for free.

    Learn more

    $3,647/mo

    Rent Zestimate®

    Refinance and save

    $300/mo

    Est. payment

    Refinancing to a lower rate could help reduce your monthly payments and save thousands over the life of the loan.

    See today's rates

    $300/mo

    Est. payment

    Explore your selling options

    Work with a Zillow partner agent

    Leverage their expertise and Zillow's premium Showcase listings to get your home seen by more buyers.

    Get started

    List with your own agent

    Get your home in front of millions of buyers by listing it on Zillow.

    Learn how to do it

    Sell it yourself

    Take full control of how buyers see your home on Zillow by listing For Sale by Owner (FSBO).

    List your home

    What's special

    Quartzite countertopsDesigner lighting and fixturesSpacious primary suitePremium thermador appliancesTouch of designer wallpaper
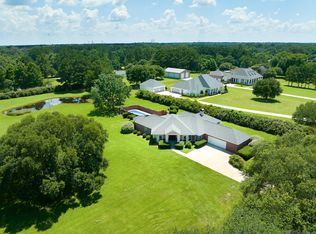
    Nestled on 2.14 beautiful acres in desirable St. Francisville conveniently located on the south side of West Feliciana Parish in the #1 school district in the state! This exceptional property offers privacy, space, and luxury living with thoughtfully designed high-end features throughout. Inside the home, you’ll find a beautiful kitchen with a huge island, quartzite countertops, premium Thermador appliances, and designer lighting and fixtures creating an elegant yet comfortable atmosphere which continues throughout the home. Wood flooring throughout the majority of the home (no carpet) and a touch of designer wallpaper add interest and color. The spacious primary suite features a large custom steam shower with dual showerheads, large soaking tub with marble backdrop and elegant chandelier offering a true spa like retreat, plus large vanities and dressing area and a spacious master closet with built in dressers, shelving and a full length mirror. The primary bathroom connects to the laundry room for convenience. Two additional bedrooms are spacious and have walk in closets and they share a full jack and jill style bathroom with each having separate, large vanities. Outdoor living is just as impressive. An expansive back porch with a cooking area makes entertaining effortless, while the professionally designed landscaping with irrigation and accent lighting highlights the beauty of the property day and night.The half bath has an entry from the back porch allowing for easy access while entertaining. The home is also equipped with a whole-house generator, providing peace of mind and uninterrupted comfort year-round. In addition to the main residence, the property includes a 1,200-square-foot detached storage building that perfectly matches the home, ideal for equipment, or additional workshop. With its blend of luxury amenities, functional space, and acreage, this property offers a rare opportunity to enjoy refined country living just minutes from BR. Owner/Broker

    Zillow last checked:

    Listing updated:

    Listed by:

    Amanda Beard,

    Audubon Group Realtors LLC

    Bought with:

    Amanda Beard, 0000075056

    Audubon Group Realtors LLC

    Source: ROAM MLS,MLS#: 2026004173MLS Logo

    Facts & features

    Interior

    Bedrooms & bathrooms
    • Bedrooms: 4
    • Bathrooms: 3
    • Full bathrooms: 2
    • Partial bathrooms: 1
    Rooms
    • Room types: Dining Room, Foyer
    Primary bedroom
    • Features: En Suite Bath, Ceiling Fan(s), Walk-In Closet(s), Sitting/Office Area
    • Level: Main
    • Area: 288
    • Dimensions: 16 x 18
    Bedroom 1
    • Level: Main
    • Area: 157.43
    • Dimensions: 13 x 12.11
    Bedroom 2
    • Level: Main
    • Area: 132
    • Dimensions: 11 x 12
    Bedroom 3
    • Level: Main
    • Area: 82.99
    • Width: 9.11
    Primary bathroom
    • Features: Double Vanity, Dressing Area, Multi Head Shower, Sauna, Soaking Tub
    • Level: Main
    • Area: 192
    • Dimensions: 16 x 12
    Dining room
    • Level: Main
    • Area: 182
    • Dimensions: 14 x 13
    Family room
    • Level: Main
    • Area: 506
    • Dimensions: 22 x 23
    Kitchen
    • Features: Counters Solid Surface, Stone Counters, Kitchen Island
    • Level: Main
    • Area: 221
    • Dimensions: 13 x 17
    Heating
    • Central, Electric
    Cooling
    • Multi Units, Central Air, Ceiling Fan(s)
    Appliances
    • Included: Gas Cooktop, Dishwasher, Disposal, Range/Oven, Tankless Water Heater
    Features
    • Flooring: Ceramic Tile, Flooring over Hardwood
    • Number of fireplaces: 1
    • Fireplace features: Wood Burning
    Interior area
    • Total structure area: 6,009
    • Total interior livable area: 3,160 sqft

    Property

    Parking
    • Total spaces: 4
    • Parking features: 4+ Cars Park, Garage, RV/Boat Port Parking, Garage Door Opener
    • Has garage: Yes
    Features
    • Stories: 1
    • Exterior features: Outdoor Grill, Lighting
    • Fencing: Partial,Split Rail
    Lot
    • Size: 2.14 Acres
    • Features: Landscaped
    Details
    • Parcel number: 20004499
    • Other equipment: Generator

    Construction

    Type & style
    • Home type: SingleFamily
    • Architectural style: Acadian
    • Property subtype: Single Family Residence, Residential
    Materials
    • Brick Siding, Frame
    • Foundation: Slab
    • Roof: Shingle
    Condition
    • New construction: No
    • Year built: 2023
    Details
    • Builder name: Audubon Construction

    Utilities & green energy

    • Gas: Other
    • Sewer: Mechan. Sewer

    Community & HOA

    Community
    • Features: Acreage
    • Security: Security System, Smoke Detector(s)
    • Subdivision: Beauchamp Estates
    HOA
    • Has HOA: Yes
    • HOA fee: $300 annually
    Location
    • Region: Saint Francisville

    Financial & listing details

    • Tax assessed value: $637,600
    • Annual tax amount: $5,243
    • Date on market: 3/9/2026
    • Listing terms: Cash,Conventional

    Price history

    DateEventPrice
    4/10/2026Sold--
    Source: ROAM MLS #2026004173 Report a problem
    3/11/2026Pending sale$1,100,000$348/sqft
    Source: ROAM MLS #2026004173 Report a problem
    3/9/2026Listed for sale$1,100,000$348/sqft
    Source: ROAM MLS #2026004173 Report a problem
    9/16/2022Sold--
    Source: Public Record Report a problem

    Public tax history

    YearProperty taxesTax assessment
    2024$5,243 +741.4%$63,760 +750.1%
    2023$623 -1%$7,500
    2022$629 +0.8%$7,500
    2021$624 -1.1%$7,500
    2020$631 +5%$7,500
    2019$601 +7.5%$7,500
    2018$559 -2.6%$7,500
    2017$574 -23.7%$7,500 -20.2%
    2015$753 $9,400
    Find assessor info on the county website

    Neighborhood: 70775

    Nearby schools

    GreatSchools rating
    Schools provided by the listing agent
    • District: West Feliciana Parish

    Source: ROAM MLS. This data may not be complete. We recommend contacting the local school district to confirm school assignments for this home.

    Get a cash offer in 3 minutes
    Find out how much your home could sell for in as little as 3 minutes with a no-obligation cash offer.
    Estimated market value
    $1,102,100
    Get a cash offer in 3 minutes
    Find out how much your home could sell for in as little as 3 minutes with a no-obligation cash offer.
    Estimated market value
    $1,102,100