Skip main navigation
For sale
  • $390,000

    12156 Meadowbrook Ln, Largo, FL 33774

    3beds
    1,536sqft
    : 
    Loading
    Get pre-qualified
    Single Family Residence
    Built in 1983
    6,159 Square Feet Lot
    $-- Zestimate®
    $254/sqft
    $-- HOA

    What's special

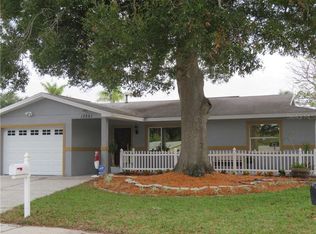
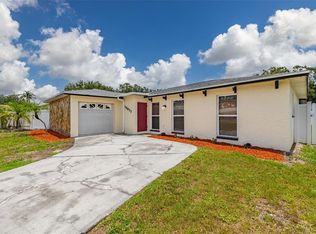
    Virtually staged. Opportunity knocks in Largo! This charming home is the perfect opportunity for first-time homebuyers, investors, or anyone looking to add their personal touch. Offering solid bones and endless potential, this home is ready for your vision and updates. Enjoy a functional floor plan, spacious living areas, and a generous yard with room to create your own outdoor oasis. Located in one of Pinellas County's most convenient areas, you'll enjoy easy access to the vibrant and growing Downtown Largo district, featuring community events, parks, dining, entertainment, and ongoing revitalization efforts that continue to enhance the area's appeal. Just minutes away, you'll find the award-winning Gulf Coast beaches, including Indian Rocks Beach, Belleair Beach, and Clearwater Beach, allowing you to enjoy Florida's coastal lifestyle year-round. Commuters will appreciate the property's central location with convenient access to major roadways, Tampa International Airport, St. Petersburg, and Clearwater. Nearby shopping, restaurants, medical facilities, schools, recreational parks, and the Pinellas Trail make everyday living both convenient and enjoyable. Whether you're a first-time buyer looking for an affordable path to homeownership, an investor seeking your next project, or someone eager to customize a home to fit your style, this property offers exceptional potential in a highly desirable location. Bring your vision, add your finishing touches, and unlock the value this Largo gem has to offer. Don't miss this rare opportunity to own a home close to Downtown Largo and the beautiful Gulf beaches at an attractive price point!
    23 hours
    |
    337
    |
    37
    |

    Zillow last checked:

    Listing updated:

    Listed by:

    Jenn Cook 813-810-7454,

    COASTAL PROPERTIES GROUP INTER 813-553-6869

    Source: Stellar MLS,MLS#: TB8527605MLS LogoOriginating MLS: Suncoast Tampa

    Loading...

      Facts & features

      Interior

      Bedrooms & bathrooms
      • Bedrooms: 3
      • Bathrooms: 2
      • Full bathrooms: 2
      Primary bedroom
      • Features: Walk-In Closet(s)
      • Level: First
      • Area: 176.49 Square Feet
      • Dimensions: 15.9x11.1
      Bedroom 1
      • Features: Built-in Closet
      • Level: First
      • Area: 150.04 Square Feet
      • Dimensions: 12.4x12.1
      Bedroom 2
      • Features: Walk-In Closet(s)
      • Level: First
      • Area: 134.43 Square Feet
      • Dimensions: 11.11x12.1
      Primary bathroom
      • Level: First
      • Area: 53.58 Square Feet
      • Dimensions: 10.11x5.3
      Balcony porch lanai
      • Level: First
      • Area: 146.41 Square Feet
      • Dimensions: 12.1x12.1
      Dining room
      • Level: First
      • Area: 225 Square Feet
      • Dimensions: 12.5x18
      Foyer
      • Level: First
      • Area: 22.56 Square Feet
      • Dimensions: 4.7x4.8
      Other
      • Level: First
      Kitchen
      • Level: First
      • Area: 212.2 Square Feet
      • Dimensions: 11.11x19.1
      Living room
      • Level: First
      • Area: 216.48 Square Feet
      • Dimensions: 17.6x12.3
      Heating
      • Central
      Cooling
      • Central Air
      Appliances
      • Included: Dishwasher, Disposal, Dryer, Electric Water Heater, Microwave, Range, Refrigerator, Washer
      • Laundry: In Garage
      Features
      • Ceiling Fan(s), Eating Space In Kitchen, Kitchen/Family Room Combo, Living Room/Dining Room Combo, Open Floorplan, Walk-In Closet(s)
      • Flooring: Carpet, Tile
      • Doors: Sliding Doors
      • Windows: Window Treatments, Hurricane Shutters
      • Has fireplace: No
      Interior area
      • Total structure area: 2,140
      • Total interior livable area: 1,536 sqft

      Property

      Parking
      • Total spaces: 2
      • Parking features: Driveway, Garage Door Opener
      • Attached garage spaces: 2
      • Has uncovered spaces: Yes
      Features
      • Levels: One
      • Stories: 1
      • Patio & porch: Covered, Front Porch, Screened
      • Exterior features: Irrigation System, Private Mailbox, Rain Gutters, Sidewalk
      • Fencing: Vinyl
      Lot
      • Size: 6,159 Square Feet
      • Features: Cul-De-Sac
      Details
      • Parcel number: 083015582370000040
      • Zoning: R-3
      • Special conditions: None

      Construction

      Type & style
      • Home type: SingleFamily
      • Property subtype: Single Family Residence
      Materials
      • Block, Stucco
      • Foundation: Slab
      • Roof: Shingle
      Condition
      • New construction: No
      • Year built: 1983

      Utilities & green energy

      • Sewer: Public Sewer
      • Water: Public
      • Utilities for property: BB/HS Internet Available, Cable Available, Cable Connected, Electricity Available, Electricity Connected, Phone Available, Sewer Available, Sewer Connected, Street Lights, Water Available, Water Connected

      Community & HOA

      Community
      • Pet fee: $0 monthly
      • Subdivision: MISTY MEADOW
      HOA
      • Has HOA: No
      Location
      • Region: Largo

      Financial & listing details

      • Price per square foot: $254/sqft
      • Tax assessed value: $356,494
      • Annual tax amount: $1,482
      • Date on market: 7/9/2026
      • Cumulative days on market: 1 day
      • Listing terms: Cash,Conventional,FHA,VA Loan
      • Ownership: Fee Simple
      • Total actual rent: 0
      • Electric utility on property: Yes
      • Road surface type: Paved

        Estimated market value

        Not available

        Estimated sales range

        Not available

        Not available

        Price history

        DateEventPrice
        7/9/2026Listed for sale$390,000-16.1%$254/sqft
        Source: Stellar MLS #TB8527605 Report a problem
        12/10/2025Listing removed$465,000$303/sqft
        Source: Stellar MLS #TB8397404 Report a problem
        10/22/2025Price change$465,000-4.9%$303/sqft
        Source: Stellar MLS #TB8397404 Report a problem
        6/17/2025Listed for sale$489,000$318/sqft
        Source: Stellar MLS #TB8397404 Report a problem

        Public tax history

        YearProperty taxesTax assessment
        2024$1,482 +2.8%$121,939 +3%
        2023$1,442 +4.1%$118,387 +3%
        2022$1,385 -0.1%$114,939 +3%
        2021$1,387 +0.7%$111,591 +1.4%
        2020$1,377 +2.7%$110,050 +2.3%
        2019$1,340 $107,576 +1.9%
        2018$1,340 +1.7%$105,570 +2.1%
        2017$1,319 +4.9%$103,399 +2.1%
        2016$1,256 -1.5%$101,272 +0.7%
        2015$1,276 +1.6%$100,568 +0.8%
        2014$1,256 +1.1%$99,770 +1.5%
        2013$1,242 +3.3%$98,296 +1.7%
        2012$1,202 $96,653 +3%
        2011-- $93,838 +1.5%
        2010-- $92,451 +2.7%
        2009-- $90,020 +0.1%
        2008$979 $89,930 +3%
        2007-- $87,311 -33.1%
        2005-- $130,500 +15.4%
        2004$1,215 +7.1%$113,100 +2.3%
        2003$1,134 +6.3%$110,600 +3.8%
        2002$1,067 $106,600 +21.8%
        2001$1,067 +5%$87,500 +8.6%
        2000$1,015 $80,600

        Find assessor info on the county website

        Monthly payment

        Est. payment

        Payment breakdown

        Explore the cost of this home by adjusting the details. Changes won't be saved.
        All calculations are estimates and provided by Zillow, Inc. for informational purposes only. Actual amounts may vary.
        HOA fees may include property taxes on listings classified as Co-Ops. Contact the listing agent and/or owner for fee details.
        Mortgage interest rates are dependent on a number of factors, including credit score, down payment, and repayment length. Interest rate data provided by Zillow Group Marketplace, Inc. as of 1/1/1970 from various mortgage lenders with which we have lead or other similar arrangements; the Estimated Payment is an average of those rates.
        See how much you could borrow to make a competitive offer.

        Climate risks

        Neighborhood: 33774

        Getting around

        60 / 100
        Somewhat Walkable
        29 / 100
        Some Transit
        52 / 100
        Bikeable

        Nearby schools

        GreatSchools rating
        Schools provided by the listing agent
        • Elementary: Anona Elementary-PN
        • Middle: Seminole Middle-PN
        • High: Largo High-PN

        Source: Stellar MLS. This data may not be complete. We recommend contacting the local school district to confirm school assignments for this home.

        A local agent can set up tours, give advice and negotiate with sellers.

        Browse local experts

        Similar homes

        Skip to the end of the carouselSkip to the beginning of the carousel