Skip main navigation
Sold
  • Price Unknown

    12156 S Clinton St, Olathe, KS 66061

    5beds
    3,182sqft
    Single Family Residence
    Built in 2004
    8,171 Square Feet Lot
    $499,700 Zestimate®
    $--/sqft
    $3,521 Estimated rent

    Home value

    $499,700

    $465,000 - $540,000

    $3,521/mo

    Zestimate® history
    Loading
    Loading...

    Owner options

    List your home for rent

    $3,521/mo

    Rent Zestimate®

    Find your next renter with Zillow Rental Manager. Plus, with online applications, you can quickly screen prospective tenants – for free.

    Learn more

    $3,521/mo

    Rent Zestimate®

    Refinance and save

    $425/mo

    Est. payment

    Refinancing to a lower rate could help reduce your monthly payments and save thousands over the life of the loan.

    See today's rates

    $425/mo

    Est. payment

    Explore your selling options

    Work with a Zillow partner agent

    Leverage their expertise and Zillow's premium Showcase listings to get your home seen by more buyers.

    Get started

    List with your own agent

    Get your home in front of millions of buyers by listing it on Zillow.

    Learn how to do it

    Sell it yourself

    Take full control of how buyers see your home on Zillow by listing For Sale by Owner (FSBO).

    List your home

    What's special

    Cozy fireplaceFormal dining roomSpacious finished basementPrimary suiteEn-suite bathGorgeous hardwood floorsBeautiful deck
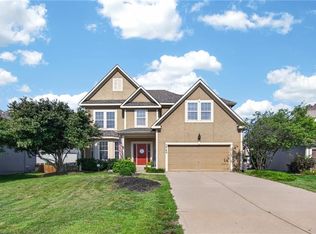
    Welcome home to this stunning 2-story, 5-bedroom, 3.5-bath residence, perfectly situated just a short distance to Ravenwood Elementary School in the Olathe School District. Step inside and be greeted by gorgeous hardwood floors throughout the main level. The inviting living room features a cozy fireplace with brand new stone, ideal for relaxing evenings. Entertain guests in the formal dining room or enjoy the spacious finished basement, perfect for a rec room or home theater. The primary suite boasts a large walk-in closet and en-suite bath. Step outside to a beautiful deck in the backyard, perfect for outdoor dining and gatherings.

    Zillow last checked:

    Listing updated:

    Listing Provided by:

    Dalie Hand 816-695-0147,

    Rodrock & Associates Realtors,

    April Trout 913-972-6131,

    Rodrock & Associates Realtors

    Bought with:

    Jennifer Turner, SP00229348

    Platinum Realty LLC

    Source: Heartland MLS as distributed by MLS GRID,MLS#: 2511655MLS Logo

    Facts & features

    Interior

    Bedrooms & bathrooms
    • Bedrooms: 5
    • Bathrooms: 4
    • Full bathrooms: 3
    • 1/2 bathrooms: 1
    Bedroom 2
    • Features: All Carpet
    • Level: Second
    Bedroom 3
    • Features: All Carpet
    • Level: Second
    Bedroom 4
    • Features: All Carpet
    • Level: Second
    Primary bathroom
    • Features: All Carpet
    • Level: Second
    Bathroom 5
    • Features: All Carpet
    • Level: Basement
    Heating
    • Natural Gas
    Cooling
    • Electric
    Appliances
    • Included: Dishwasher, Microwave, Refrigerator, Built-In Electric Oven
    Features
    • Ceiling Fan(s), Painted Cabinets, Walk-In Closet(s)
    • Flooring: Carpet, Tile, Wood
    • Basement: Finished,Full
    • Number of fireplaces: 1
    • Fireplace features: Great Room
    Interior area
    • Total structure area: 3,182
    • Total interior livable area: 3,182 sqft
    • Finished area above ground: 2,186
    • Finished area below ground: 996

    Property

    Parking
    • Total spaces: 2
    • Parking features: Attached, Basement
    • Attached garage spaces: 2
    Features
    • Patio & porch: Deck
    Lot
    • Size: 8,171 sqft
    Details
    • Parcel number: DP608600000142

    Construction

    Type & style
    • Home type: SingleFamily
    • Architectural style: Traditional
    • Property subtype: Single Family Residence
    Materials
    • Frame
    • Roof: Composition
    Condition
    • Year built: 2004

    Utilities & green energy

    • Sewer: Public Sewer
    • Water: Public

    Community & neighborhood

    Location
    • Region: Olathe
    • Subdivision: Ravenwood Place

    HOA & financial

    HOA
    • Has HOA: Yes
    • HOA fee: $425 annually
    • Amenities included: Pool

    Other

    Other facts
    • Listing terms: Cash,Conventional
    • Ownership: Private
    • Road surface type: Paved

    Price history

    DateEventPrice
    12/17/2024Sold--
    Source: Heartland MLS as distributed by MLS GRID #2511655 Report a problem
    11/8/2024Pending sale$475,000$149/sqft
    Source: Heartland MLS as distributed by MLS GRID #2511655 Report a problem
    9/24/2024Listed for sale$475,000$149/sqft
    Source: Heartland MLS as distributed by MLS GRID #2511655 Report a problem
    10/5/2021Listing removed--
    Source: Zillow Rental Manager Report a problem
    9/22/2021Listed for rent$2,750$1/sqft
    Source: Zillow Rental Manager Report a problem
    7/20/2021Listing removed--
    Source: Zillow Rental Manager Report a problem
    6/28/2021Listed for rent$2,750+14.6%$1/sqft
    Source: Zillow Rental Manager Report a problem
    8/1/2020Listing removed$2,400$1/sqft
    Source: Zillow Rental Manager Report a problem
    7/9/2020Price change$2,400-4%$1/sqft
    Source: Zillow Rental Manager Report a problem
    5/12/2020Listed for rent$2,500$1/sqft
    Source: Zillow Rental Manager Report a problem
    4/11/2020Listing removed$2,500$1/sqft
    Source: Zillow Rental Manager Report a problem
    3/11/2020Listed for rent$2,500+0.2%$1/sqft
    Source: Zillow Rental Manager Report a problem
    3/6/2019Listing removed$2,495$1/sqft
    Source: Zillow Rental Manager Report a problem
    12/7/2018Listed for rent$2,495$1/sqft
    Source: Zillow Rental Manager Report a problem
    9/6/2018Listing removed$2,495$1/sqft
    Source: Zillow Rental Manager Report a problem
    8/22/2018Listed for rent$2,495$1/sqft
    Source: Zillow Rental Manager Report a problem

    Public tax history

    YearProperty taxesTax assessment
    2025$5,465 +8.9%$49,036 +10%
    2024$5,017 +1.3%$44,563 +3.3%
    2023$4,951 +19.1%$43,137 +22.2%
    2022$4,156 $35,305 +4.7%
    2021-- $33,718 +4.3%
    2020$4,034 $32,338 +0.6%
    2019-- $32,131 +1.9%
    2018-- $31,545 +3.9%
    2017$3,878 +9.6%$30,348 +6.8%
    2016$3,539 +2.6%$28,416 +8%
    2015$3,449 +7.6%$26,312 +0.1%
    2013$3,206 -4.8%$26,289 +4.1%
    2012$3,367 -11%$25,254 -10.5%
    2010$3,783 +576.4%$28,221
    2009$559 -85.2%$28,221 -4%
    2008$3,774 +4.5%$29,405 +3%
    2007$3,611 +11%$28,554 +4.4%
    2006$3,254 $27,359 +327.9%
    2005-- $6,394

    Find assessor info on the county website

    Neighborhood: Ravenwood Place

    Nearby schools

    GreatSchools rating
    Schools provided by the listing agent
    • Elementary: Ravenwood
    • Middle: Summit Trail
    • High: Olathe Northwest

    Source: Heartland MLS as distributed by MLS GRID. This data may not be complete. We recommend contacting the local school district to confirm school assignments for this home.

    Get a cash offer in 3 minutes
    Find out how much your home could sell for in as little as 3 minutes with a no-obligation cash offer.
    Estimated market value
    $499,700
    Get a cash offer in 3 minutes
    Find out how much your home could sell for in as little as 3 minutes with a no-obligation cash offer.
    Estimated market value
    $499,700