Skip main navigation
Off market
  • $218,300

    12157 Cross Winds Way, Fort Wayne, IN 46818

    2beds
    1,291sqft
    Condo/Villa
    Built in 2002
    -- sqft lot
    $218,300 Zestimate®
    $169/sqft
    $1,660 Estimated rent

    Home value

    $218,300

    $207,000 - $229,000

    $1,660/mo

    Zestimate® history
    Loading
    Loading...

    Owner options

    List your home for rent

    $1,660/mo

    Rent Zestimate®

    Find your next renter with Zillow Rental Manager. Plus, with online applications, you can quickly screen prospective tenants – for free.

    Learn more

    $1,660/mo

    Rent Zestimate®

    Refinance and save

    $1,534/mo

    Est. payment

    Refinancing to a lower rate could help reduce your monthly payments and save thousands over the life of the loan.

    See today's rates

    $1,534/mo

    Est. payment

    Explore your selling options

    Work with a Zillow partner agent

    Leverage their expertise and Zillow's premium Showcase listings to get your home seen by more buyers.

    Get started

    List with your own agent

    Get your home in front of millions of buyers by listing it on Zillow.

    Learn how to do it

    Sell it yourself

    Take full control of how buyers see your home on Zillow by listing For Sale by Owner (FSBO).

    List your home

    What's special

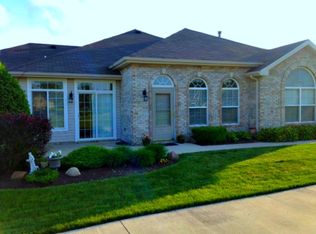
    Contingent offer accepted. Accepting non contingent offers. Welcome home to your move in ready villa where everything is taken care of for you! This lovingly maintained 2 BR 2 full BA villa has been recently updated and is ready for new owners. The spacious open layout features a great room with a dining area and a kitchen that overlooks this area. The four season room is a wonderful extension to the main living area and could be used as a den, office or a cozy TV room. Updates abound! The kitchen appliances and counter are newly replaced and the carpets, flooring, paint, garage door,furnace and roof are just 2 years old. The furnace, light fixtures, ceiling fans were replaced in the last 6 years. The home is all on one level and features an ADA compliant master bath shower. The garage accommodates 2 cars and enters into a separate laundry area that leads to the kitchen. A convenient pocket door closes off the laundry from the kitchen. Qtrly HOA fees cover virtually everything you could hope for. Lawn mowing, snow removal, landscape maintenance (mulching and weeding) are all covered. Additionally, the villa is repainted (exterior) every 3 years and the roof is replaced as needed at no additional charge. They even clean your exterior windows each year!

    This property is off market, which means it's not currently listed for sale or rent on Zillow. This may be different from what's available on other websites or public sources.

    Facts & features

    Interior

    Bedrooms & bathrooms
    • Bedrooms: 2
    • Bathrooms: 2
    • Full bathrooms: 2
    • Main level bathrooms: 2
    Heating
    • Forced air, Electric, Gas
    Cooling
    • Central
    Appliances
    • Included: Dishwasher, Range / Oven
    • Laundry: Main, Electric Dryer Hookup
    Features
    • Laminate Counters, Cathedral Ceiling(s), Open Floorplan, Tub/Shower Combination, 1st Bdrm En Suite, Main Level Bedroom Suite
    • Flooring: Carpet, Laminate
    • Windows: Double Pane Windows, Window Treatments
    • Basement: None
    Interior area
    • Total interior livable area: 1,291 sqft
    • Finished area below ground: 0

    Property

    Parking
    • Total spaces: 2
    • Parking features: Garage - Attached
    Accessibility
    • Accessibility features: ADA Features
    Features
    • Exterior features: Vinyl, Brick
    Lot
    • Size: 7,840 sqft
    • Features: Level, City/Town/Suburb
    Details
    • Parcel number: 020125451003009087

    Construction

    Type & style
    • Home type: Condo
    • Property subtype: Condo/Villa
    Materials
    • masonry
    • Roof: Asphalt
    Condition
    • Year built: 2002

    Utilities & green energy

    • Electric: REMC
    • Gas: NIPSCO
    • Sewer: City
    • Water: City
    • Utilities for property: Cable Connected

    Community & neighborhood

    Location
    • Region: Fort Wayne

    HOA & financial

    HOA
    • Has HOA: Yes
    • HOA fee: $150 monthly

    Other

    Other facts
    • Flooring: Carpet, Laminate
    • Heating: Forced Air, Natural Gas
    • Appliances: Dishwasher, Electric Range, Range/Oven Hook Up Elec
    • Roof: Asphalt
    • GarageYN: true
    • AttachedGarageYN: true
    • HeatingYN: true
    • CoolingYN: true
    • FoundationDetails: Slab
    • RoomsTotal: 6
    • CommunityFeatures: Clubhouse
    • ConstructionMaterials: Vinyl Siding, Brick
    • WindowFeatures: Double Pane Windows, Window Treatments
    • LotFeatures: Level, City/Town/Suburb
    • Utilities: Cable Connected
    • MainLevelBathrooms: 2
    • FarmLandAreaUnits: Square Feet
    • ParkingFeatures: Attached, Garage Door Opener, Concrete
    • CoveredSpaces: 2
    • LaundryFeatures: Main, Electric Dryer Hookup
    • Cooling: Central Air, HVAC (13 Seer)
    • OpenParkingYN: true
    • InteriorFeatures: Laminate Counters, Cathedral Ceiling(s), Open Floorplan, Tub/Shower Combination, 1st Bdrm En Suite, Main Level Bedroom Suite
    • BelowGradeFinishedArea: 0
    • RoomBedroom1Level: Main
    • RoomBedroom2Level: Main
    • RoomDiningRoomLevel: Main
    • RoomKitchenLevel: Main
    • RoomLivingRoomLevel: Main
    • WaterSource: City
    • AccessibilityFeatures: ADA Features
    • Sewer: City
    • MlsStatus: Pending
    • Gas: NIPSCO
    • PropertySubType: Condo/Villa
    • Electric: REMC

    Price history

    DateEventPrice
    6/27/2020Listing removed$152,900$118/sqft
    Source: Coldwell Banker Real Estate Group #202023781 Report a problem
    6/24/2020Listed for sale$152,900+32.4%$118/sqft
    Source: Coldwell Banker Real Estate Group #202023781 Report a problem
    10/19/2014Sold$115,500-3.7%$89/sqft
    Source: Agent Provided Report a problem
    5/3/2014Price change$119,900-2.4%$93/sqft
    Source: Coldwell Banker Roth Wehrly Graber #201405624 Report a problem
    3/8/2014Listed for sale$122,900$95/sqft
    Source: Coldwell Banker Roth Wehrly Graber #201405624 Report a problem

    Public tax history

    YearProperty taxesTax assessment
    2025$1,331 +19.6%$197,300 +3.4%
    2024$1,113 +15.8%$190,900 +13.6%
    2023$961 +5.5%$168,000 +10.2%
    2022$911 +35.9%$152,500 +8.7%
    2021$670 -3%$140,300 +5.6%
    2020$691 +3.8%$132,800 +0.3%
    2019$666 +4.1%$132,400 +4.9%
    2018$640 +13.1%$126,200 +4.4%
    2017$566 +5.7%$120,900 +7.4%
    2016$536 -1.9%$112,600 +9.6%
    2014$546 -73%$102,700 +1.4%
    2013$2,026 -2%$101,300 -2%
    2011$2,068 $103,400 -13%
    2010-- $118,900 +49%
    2007-- $79,800 -22.3%
    2005-- $102,700 +55.4%
    2004-- $66,100

    Find assessor info on the county website

    Neighborhood: 46818

    Nearby schools

    GreatSchools rating
    Schools provided by the listing agent
    • Elementary: Hickory Center
    • Middle: Carroll
    • High: Carroll
    • District: Northwest Allen County

    Source: The MLS. This data may not be complete. We recommend contacting the local school district to confirm school assignments for this home.

    Get pre-qualified for a loan
    At Zillow Home Loans, we can pre-qualify you in as little as 5 minutes with no impact to your credit score.

    An equal housing lender. NMLS #10287.

    Sell for more on Zillow
    Get a Zillow Showcase℠ listing at no additional cost and you could sell for .
    $218,300
    2% more
    +$4,366
    With Zillow Showcase(estimated)
    $222,666