Skip main navigation
Off market
  • $448,700

    12157 Limestone Ct, Rockton, IL 61072

    3beds
    2,013sqft
    SingleFamily
    Built in 2013
    0.38 Acres Lot
    $448,700 Zestimate®
    $223/sqft
    $2,690 Estimated rent

    Home value

    $448,700

    $426,000 - $471,000

    $2,690/mo

    Zestimate® history
    Loading
    Loading...

    Owner options

    List your home for rent

    $2,690/mo

    Rent Zestimate®

    Find your next renter with Zillow Rental Manager. Plus, with online applications, you can quickly screen prospective tenants – for free.

    Learn more

    $2,690/mo

    Rent Zestimate®

    Refinance and save

    $3,305/mo

    Est. payment

    Refinancing to a lower rate could help reduce your monthly payments and save thousands over the life of the loan.

    See today's rates

    $3,305/mo

    Est. payment

    Explore your selling options

    Work with a Zillow partner agent

    Leverage their expertise and Zillow's premium Showcase listings to get your home seen by more buyers.

    Get started

    List with your own agent

    Get your home in front of millions of buyers by listing it on Zillow.

    Learn how to do it

    Sell it yourself

    Take full control of how buyers see your home on Zillow by listing For Sale by Owner (FSBO).

    List your home

    What's special

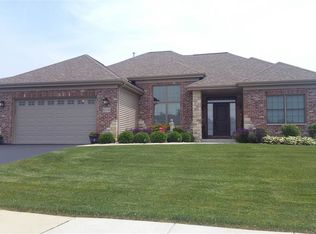
    Gorgeous split-plan ranch with custom details throughout! 4 1/2" hand-scraped walnut flooring, oversized white trim, rounded corners, archedentryways & volume ceilings, solid panel doors and Pella windows throughout the main floor. The family room includes transom windows, corner stone directvent gas fireplace with hearth and mantle, and wrought iron spindle staircase leading to the partially exposed lower level. Stunning kitchen features stainless steel appliance suite, granite countertops complimented with glass backsplash, 42" upper raised panel cabinetry with custom crown to ceiling trim and plenty of seating space at the breakfast bar! The well-appointed owner's suite boasts dual vanity, 6x5 walk-in shower with 5 heads, WIC and stone tile throughout. The main floor laundry room comes furnished with HE appliances, shelving above, and a built-in wash tub. Nest thermostat with Nest Connect smoke/CO detectorsand video doorbell installed;1yr HSA Warranty provided to buyer.

    This property is off market, which means it's not currently listed for sale or rent on Zillow. This may be different from what's available on other websites or public sources.

    Facts & features

    Interior

    Bedrooms & bathrooms
    • Bedrooms: 3
    • Bathrooms: 2
    • Full bathrooms: 2
    Heating
    • Forced air, Gas
    Cooling
    • Central
    Appliances
    • Included: Dishwasher, Dryer, Microwave, Refrigerator, Washer
    Features
    • Basement: Yes
    • Has fireplace: Yes
    Interior area
    • Total interior livable area: 2,013 sqft

    Property

    Parking
    • Total spaces: 3
    • Parking features: Garage - Attached
    Features
    • Exterior features: Stone, Brick
    Lot
    • Size: 0.38 Acres
    Details
    • Parcel number: 326276013

    Construction

    Type & style
    • Home type: SingleFamily
    Materials
    • Frame
    Condition
    • Year built: 2013

    Utilities & green energy

    • Sewer: City/Community

    Community & neighborhood

    Location
    • Region: Rockton

    HOA & financial

    HOA
    • Has HOA: Yes
    • HOA fee: $21 monthly

    Other

    Other facts
    • Type: House
    • APPL STAY/INCL: Refrigerator, Stove/Cooktop, Microwave, Sump Pump, Dishwasher, Water Softener, Disposal, Washer, Dryer, Wall Oven
    • EXTERIOR: Siding, Brick/Stone
    • GENERAL FEATURES: Main Floor Master, Attached Garage, Laundry 1st Floor, Great Room, Deck, County Taxes, Partial Exposure
    • HEATING: Forced Air
    • ROOF: Shingle
    • Style: Ranch
    • Basement: Yes
    • Basement Type: Full
    • Water Heater: Gas
    • Master Bedroom Level: Main
    • Bedroom 2 Level: Main
    • Bedroom 3 Level: Main
    • Dining Room: Yes
    • Dining Room Level: Main
    • Water: City/Community
    • Sewer: City/Community
    • COOLING: Central Air
    • Fireplace: Yes
    • Stove/Range Fuel: Electric
    • Sale/Rent: For Sale
    • Family Room: Yes
    • Family Room Level: Main
    • Street Designation: Court

    Price history

    DateEventPrice
    6/26/2020Sold$304,000-3.5%$151/sqft
    Source: NorthWest Illinois Alliance of REALTORS® #202002202 Report a problem
    5/21/2020Pending sale$314,900$156/sqft
    Source: Crosby Starck Real Estate #10707542 Report a problem
    5/6/2020Listed for sale$314,900+27.5%$156/sqft
    Source: Berkshire Hathaway HomeServices Crosby Starck RE #202002202 Report a problem
    11/1/2013Sold$247,000$123/sqft
    Source: Public Record Report a problem

    Public tax history

    YearProperty taxesTax assessment
    2024$9,077 +5%$125,245 +12.2%
    2023$8,642 +5.4%$111,676 +9.5%
    2022$8,200 $102,025 +8.8%
    2021-- $93,775 +3.3%
    2020$7,883 +0.8%$90,797 +5.9%
    2019$7,822 +3.2%$85,714 +2.8%
    2018$7,581 +2.8%$83,364 +4.3%
    2017$7,375 $79,904 +3.4%
    2016$7,375 +5%$77,284 +4.5%
    2015$7,023 +1%$73,931 -0.2%
    2014$6,954 $74,111

    Find assessor info on the county website

    Neighborhood: 61072

    Nearby schools

    GreatSchools rating
    Schools provided by the listing agent
    • Elementary: Hononegah High School
    • Middle: Hononegah High School
    • High: Hononegah High School
    • District: 207

    Source: The MLS. This data may not be complete. We recommend contacting the local school district to confirm school assignments for this home.

    Get pre-qualified for a loan
    At Zillow Home Loans, we can pre-qualify you in as little as 5 minutes with no impact to your credit score.

    An equal housing lender. NMLS #10287.

    Sell for more on Zillow
    Get a Zillow Showcase℠ listing at no additional cost and you could sell for .
    $448,700
    2% more
    +$8,974
    With Zillow Showcase(estimated)
    $457,674