Skip main navigation
Closed
  • $760,000

    12157 MARIPOSA Avenue, Jacksonville, FL 32256

    4beds
    2,852sqft
    Single Family Residence
    Built in 2026
    -- sqft lot
    $553,300 Zestimate®
    $266/sqft
    $3,570 Estimated rent

    Home value

    $553,300

    $515,000 - $598,000

    $3,570/mo

    Zestimate® history
    Loading
    Loading...

    Owner options

    List your home for rent

    $3,570/mo

    Rent Zestimate®

    Find your next renter with Zillow Rental Manager. Plus, with online applications, you can quickly screen prospective tenants – for free.

    Learn more

    $3,570/mo

    Rent Zestimate®

    Refinance and save

    $6,202/mo

    Est. payment

    Refinancing to a lower rate could help reduce your monthly payments and save thousands over the life of the loan.

    See today's rates

    $6,202/mo

    Est. payment

    Explore your selling options

    Work with a Zillow partner agent

    Leverage their expertise and Zillow's premium Showcase listings to get your home seen by more buyers.

    Get started

    List with your own agent

    Get your home in front of millions of buyers by listing it on Zillow.

    Learn how to do it

    Sell it yourself

    Take full control of how buyers see your home on Zillow by listing For Sale by Owner (FSBO).

    List your home

    What's special

    Taupe islandUpgraded quartz countertopsStunning designer kitchenSpa-inspired bathWelcoming exteriorDownstairs guest roomPaver driveway
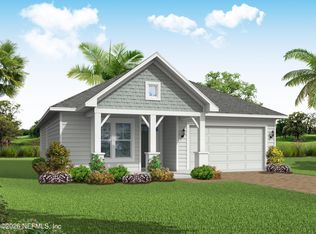
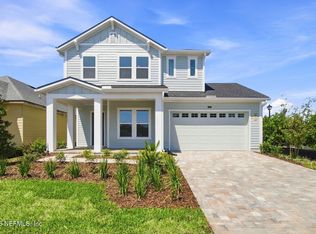
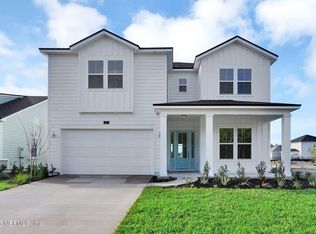
    The Saw Mill floor plan blends timeless luxury with top-quality craftsmanship to create a beautifully upgraded home in Mariposa - the first neighborhood in the exciting new master-planned community of EverRange Curb appeal shines from the start with a paver driveway and welcoming exterior. The open-concept main level offers effortless spaces for living, dining, and entertaining, all anchored by a stunning designer kitchen. Dual-toned cabinetry pairs a taupe island with a white linen perimeter and stacked cabinets to the ceiling, complemented by upgraded quartz countertops, an oversized pantry, and a spacious breakfast island perfect for gathering. Luxury vinyl plank flooring flows throughout the entire downstairs, including the Owner's Retreat and even the stairs, creating a seamless and durable foundation for everyday living. An open railing staircase with metal spindles adds a modern architectural touch, leading to a tremendous upstairs retreat ideal for movie nights, game days, or a secondary lounge. The downstairs guest room and upstairs secondary bedrooms provide privacy and flexibility for family and visitors alike, while the sleek study offers the perfect space for a home office or refined sitting room. Your grand Owner's Retreat delivers a peaceful escape with a spa-inspired bath and generous walk-in closet. Enjoy quiet mornings or relaxing evenings on the spacious lanai, creating the perfect backdrop for life in one of Jacksonville's newest communities.

    Zillow last checked:

    Listing updated:

    Listed by:

    BARBARA D SPECTOR-CRONIN 904-445-9875,

    WEEKLEY HOMES REALTY 904-416-0041,

    ROBERT F ST PIERRE 813-422-6183

    Bought with:

    NON MLS (realMLS)

    Source: realMLS,MLS#: 2130920MLS Logo

    Facts & features

    Interior

    Bedrooms & bathrooms
    • Bedrooms: 4
    • Bathrooms: 3
    • Full bathrooms: 3
    Primary bedroom
    • Level: First
    Bedroom 2
    • Level: First
    Bedroom 3
    • Level: Second
    Bedroom 4
    • Level: Second
    Primary bathroom
    • Level: First
    Bathroom 2
    • Level: First
    Bathroom 3
    • Level: Second
    Bonus room
    • Level: Second
    Dining room
    • Level: First
    Family room
    • Level: First
    Kitchen
    • Level: First
    Laundry
    • Level: First
    Office
    • Level: First
    Heating
    • Electric
    Cooling
    • Central Air
    Appliances
    • Included: Dishwasher, Electric Oven, Gas Cooktop, Plumbed For Ice Maker, Tankless Water Heater
    • Laundry: Electric Dryer Hookup, Washer Hookup
    Features
    • Breakfast Bar, Kitchen Island, Open Floorplan, Pantry, Primary Bathroom - Shower No Tub, Master Downstairs, Split Bedrooms, Walk-In Closet(s)
    • Flooring: Carpet, Tile, Vinyl
    Interior area
    • Total interior livable area: 2,852 sqft

    Property

    Parking
    • Total spaces: 2
    • Parking features: Garage
    • Garage spaces: 2
    Features
    • Levels: Two
    • Stories: 2
    • Patio & porch: Covered, Front Porch, Patio, Rear Porch
    Lot
    • Dimensions: 50'
    • Features: Sprinklers In Front, Sprinklers In Rear
    Details
    • Parcel number: 00000000

    Construction

    Type & style
    • Home type: SingleFamily
    • Architectural style: Traditional
    • Property subtype: Single Family Residence
    Materials
    • Composition Siding, Frame
    • Roof: Shingle
    Condition
    • Under Construction
    • New construction: Yes
    • Year built: 2026

    Utilities & green energy

    • Sewer: Public Sewer
    • Water: Public
    • Utilities for property: Electricity Available, Natural Gas Available, Sewer Available, Water Available

    Community & HOA

    Community
    • Subdivision: Everrange
    HOA
    • Has HOA: Yes
    • HOA fee: $950 annually
    Location
    • Region: Jacksonville

    Financial & listing details

    • Price per square foot: $266/sqft
    • Date on market: 2/19/2026
    • Listing terms: Cash,Conventional,VA Loan
    • Road surface type: Asphalt

    Price history

    DateEventPrice
    8/26/2026Sold$760,000-2.3%$266/sqft
    Source: realMLS #2130920 Report a problem
    8/2/2026Pending sale$778,122$273/sqft
    Source: realMLS #2130920 Report a problem
    7/9/2026Price change$778,122-2.3%$273/sqft
    Source: realMLS #2130920 Report a problem
    6/25/2026Price change$796,122-6%$279/sqft
    Source: David Weekley Homes Report a problem
    5/30/2026Price change$847,122-0.6%$297/sqft
    Source: David Weekley Homes Report a problem
    4/30/2026Price change$852,122+0.1%$299/sqft
    Source: realMLS #2130920 Report a problem
    4/3/2026Price change$851,012+0.2%$298/sqft
    Source: realMLS #2130920 Report a problem
    3/25/2026Price change$849,552-1.4%$298/sqft
    Source: realMLS #2130920 Report a problem
    2/19/2026Listed for sale$861,212$302/sqft
    Source: realMLS #2130920 Report a problem

    Public tax history

    Tax history is unavailable.

    Neighborhood: 32256

    Nearby schools

    GreatSchools rating
    Schools provided by the listing agent
    • Elementary: Bartram Springs
    • Middle: Twin Lakes Academy

    Source: realMLS. This data may not be complete. We recommend contacting the local school district to confirm school assignments for this home.

    Get a cash offer in 3 minutes
    Find out how much your home could sell for in as little as 3 minutes with a no-obligation cash offer.
    Estimated market value
    $553,300
    Get a cash offer in 3 minutes
    Find out how much your home could sell for in as little as 3 minutes with a no-obligation cash offer.
    Estimated market value
    $553,300