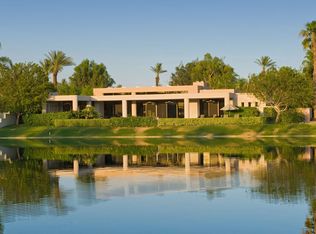
Custom Contemporary with Stunning Architecture by Holden and Johnson, Premier Location in Fairway Estates with Spectacular Lakefront and Southwest Mountain Views. Enter through a circular driveway to gated courtyard with custom desert landscaping and double glass door entry. Bespoke finishing with stone tile flooring, wood ceilings, granite accents and walls of glass. Open Great Room features a double sided fireplace separating spaces for living and dining as well as a custom dining buffet and an entertainers bar with those stunning views. Updated Open Kitchen and Morning Room are light and bright with white cabinetry, quartz countertops and island, Subzero Refrigerator and newer Thermador stainless appliances all overlooking the lake and mountain views. Media Room/Den off of Great Room provides a great space for movie nights or an office. Primary Bedroom suite includes stunning views overlooking the pool terrace, lake and mountains,, Updated Spa Bathroom with Dual Vanities, toilets and walk-in closets as well as beautiful tiled shower and spa bath. A gym/ office overlooking the lake could serve as an overflow 4th bedroom. A separate wing of the house features a stunning architectural hallway leading to 2 guest suites, each with ensuite bath, walk-in closet and a patio for guests to enjoy desert outdoor living. Outside are multiple terraces including covered outdoor dining terrace with Built-in BBQ and Poolside and Lakeside Terraces as well as a swimmer's pool and spa. Solar Powered, Control 4 Smart Lighting System, Automatic Shades and 3 full car garage. Most furniture negotiable. It's all here for you to enjoy the desert lifestyle with taste and sophistication at a great price - oome home to your own desert retreat!
Sold for $2,300,000
Listed by: Bennion Deville Homes • Bomgardner Blenkinsop and As... • Contact: 760-799-5785
Bought with: Bennion Deville Homes
$2,300,000
12157 Saint Andrews Dr, Rancho Mirage, CA 92270
4beds
4,707sqft
Single Family Residence
Built in 1993
0.46 Acres Lot
$2,307,500 Zestimate®
$489/sqft
$7,843 Estimated rent
Home value
$2,307,500
$2.10M - $2.54M
$7,843/mo
Zestimate® history
Owner options
List your home for rent
$7,843/mo
Rent Zestimate®
Find your next renter with Zillow Rental Manager. Plus, with online applications, you can quickly screen prospective tenants – for free.
$7,843/mo
Rent Zestimate®
Refinance and save
$15,315/mo
Est. payment
Refinancing to a lower rate could help reduce your monthly payments and save thousands over the life of the loan.
$15,315/mo
Est. payment
Explore your selling options
Work with a Zillow partner agent
Leverage their expertise and Zillow's premium Showcase listings to get your home seen by more buyers.
Get startedList with your own agent
Get your home in front of millions of buyers by listing it on Zillow.
Learn how to do itSell it yourself
Take full control of how buyers see your home on Zillow by listing For Sale by Owner (FSBO).
List your homeWhat's special
Subzero refrigeratorCircular drivewayQuartz countertops and islandWalls of glassPoolside and lakeside terracesCustom dining buffetNewer thermador stainless appliances
Zillow last checked:
Listing updated:
Listed by:
Bomgardner Blenkinsop and As... DRE #01513490 760-799-5785,
Bennion Deville Homes,
John Bomgardner DRE #01513490 760-799-5785,
Bennion Deville Homes
Bought with:
Bomgardner Blenkinsop and As..., DRE #01513490
Bennion Deville Homes
June Blenkinsop, DRE #01954277
Bennion Deville Homes
Source: CRMLS,MLS#: 219142564DA Originating MLS: California Desert AOR & Palm Springs AOR
Originating MLS: California Desert AOR & Palm Springs AORFacts & features
Interior
Bedrooms & bathrooms
- Bedrooms: 4
- Bathrooms: 4
- Full bathrooms: 3
- 1/2 bathrooms: 1
Rooms
- Room types: Great Room
Heating
- Forced Air, Fireplace(s)
Cooling
- Central Air, Zoned
Features
- Flooring: Carpet, Tile
- Has fireplace: Yes
- Fireplace features: Gas, Great Room
Interior area
- Total interior livable area: 4,707 sqft
Property
Parking
- Total spaces: 3
- Parking features: Circular Driveway
- Attached garage spaces: 3
Features
- Levels: One
- Stories: 1
- Has private pool: Yes
- Pool features: In Ground, Private
- Spa features: In Ground, Private
- Has view: Yes
- View description: Lake, Mountain(s), Panoramic
- Has water view: Yes
- Water view: Lake
Lot
- Size: 0.46 Acres
- Features: Planned Unit Development
Details
- Parcel number: 676330029
- Special conditions: Standard
Construction
Type & style
- Home type: SingleFamily
- Architectural style: Contemporary
- Property subtype: Single Family Residence
Condition
- Updated/Remodeled
- New construction: No
- Year built: 1993
Utilities & green energy
Green energy
- Energy generation: Solar
Community & HOA
Community
- Features: Golf, Gated
- Security: Gated Community
- Subdivision: Mission Hills/Fairway
HOA
- Has HOA: Yes
- Amenities included: Controlled Access, Lake or Pond
- HOA fee: $470 monthly
Location
- Region: Rancho Mirage
Financial & listing details
- Price per square foot: $489/sqft
- Tax assessed value: $2,713,200
- Annual tax amount: $33,401
- Date on market: 2/2/2026
- Listing terms: Cash,Cash to New Loan,Conventional
- Inclusions: Washer/Dryer, Refrigerators
Price history
| Date | Event | Price |
|---|---|---|
| 5/29/2026 | Sold | $2,300,000-7.8%$489/sqft |
Source:  CRMLS #219142564DA Report a problem CRMLS #219142564DA Report a problem | ||
| 5/9/2026 | Contingent | $2,495,000$530/sqft |
Source:  Greater Palm Springs Realtors #219142564 Report a problem Greater Palm Springs Realtors #219142564 Report a problem | ||
| 4/7/2026 | Price change | $2,495,000-7.4%$530/sqft |
Source: Greater Palm Springs Realtors #219142564 Report a problem | ||
| 3/28/2026 | Price change | $2,695,000-3.6%$573/sqft |
Source: Greater Palm Springs Realtors #219142564 Report a problem | ||
| 2/3/2026 | Listed for sale | $2,795,000+5.1%$594/sqft |
Source: Greater Palm Springs Realtors #219142564 Report a problem | ||
| 5/30/2024 | Sold | $2,660,000-2.8%$565/sqft |
Source: CRMLS #219107892DA Report a problem | ||
| 5/3/2024 | Pending sale | $2,737,000$581/sqft |
Source: Greater Palm Springs Realtors #219107892 Report a problem | ||
| 4/11/2024 | Contingent | $2,737,000$581/sqft |
Source: Greater Palm Springs Realtors #219107892 Report a problem | ||
| 3/4/2024 | Listed for sale | $2,737,000$581/sqft |
Source: Greater Palm Springs Realtors #219107892 Report a problem | ||
Public tax history
| Year | Property taxes | Tax assessment |
|---|---|---|
| 2025 | $33,401 +81.5% | $2,713,200 +90.7% |
| 2024 | $18,405 -0.8% | $1,422,986 +2% |
| 2023 | $18,561 +1.6% | $1,395,085 +2% |
| 2022 | $18,272 +2.2% | $1,367,732 +2% |
| 2021 | $17,877 +5.5% | $1,340,915 +1% |
| 2020 | $16,941 +1.8% | $1,327,167 +2% |
| 2019 | $16,648 +1.9% | $1,301,145 +2% |
| 2018 | $16,335 +1.5% | $1,275,633 +2% |
| 2017 | $16,094 | $1,250,621 +2% |
| 2016 | $16,094 +6.9% | $1,226,100 +1.5% |
| 2015 | $15,055 +0.8% | $1,207,684 +2% |
| 2014 | $14,936 | $1,184,030 +0.5% |
| 2013 | -- | $1,178,681 +2% |
| 2012 | -- | $1,155,570 +2% |
| 2011 | -- | $1,132,913 +0.8% |
| 2010 | -- | $1,124,448 -0.2% |
| 2009 | -- | $1,127,121 +2% |
| 2008 | -- | $1,105,021 +2% |
| 2007 | -- | $1,083,355 +2% |
| 2006 | -- | $1,062,113 +2% |
| 2005 | -- | $1,041,288 +3.9% |
| 2003 | -- | $1,002,163 +2% |
| 2002 | -- | $982,514 +2% |
| 2001 | $10,718 +2.5% | $963,250 +2% |
| 2000 | $10,460 | $944,363 |
Find assessor info on the county website
Neighborhood: 92270
Nearby homes
- $2,789,5003 bd4 ba4.5k sqft12158 Saint Andrews Dr, Rancho Mirage, CA 92270Off Market
- $1,907,3003 bd3 ba4.3k sqft12156 Saint Andrews Dr, Rancho Mirage, CA 92270Off Market
- $2,265,4004 bd4 ba3.6k sqft12142 Saint Andrews Dr, Rancho Mirage, CA 92270Off Market

- $1,846,5003 bd3 ba4.1k sqft12141 Saint Andrews Dr, Rancho Mirage, CA 92270Off Market
- $1,838,5004 bd4 ba3.5k sqft12155 Saint Andrews Dr, Rancho Mirage, CA 92270Off Market
- $2,400,0004 bd5 ba5.1k sqft12143 Saint Andrews Dr, Rancho Mirage, CA 92270Sold
- $2,395,0003 bd5 ba5.1k sqft12159 Saint Andrews Dr, Rancho Mirage, CA 92270Sold
- $2,350,0004 bd4 ba3.5k sqft12140 Saint Andrews Dr, Rancho Mirage, CA 92270Sold
Nearby schools
GreatSchools rating
- 4/10Rancho Mirage Elementary SchoolGrades: K-5Distance: 3.4 mi
- 4/10Nellie N. Coffman Middle SchoolGrades: 6-8Distance: 1.9 mi
- 6/10Rancho Mirage HighGrades: 9-12Distance: 2.4 mi
Get a cash offer in 3 minutes
Find out how much your home could sell for in as little as 3 minutes with a no-obligation cash offer.
Estimated market value
$2,307,500
Get a cash offer in 3 minutes
Find out how much your home could sell for in as little as 3 minutes with a no-obligation cash offer.
Estimated market value
$2,307,500
- California
- Riverside County
- Rancho Mirage
- 92270
- 12157 Saint Andrews Dr
Nearby cities
Nearby zip codes
Other Rancho Mirage Topics
