Skip main navigation
Closed
  • $325,000

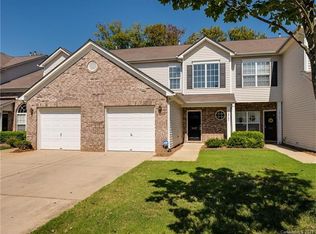
    12157 Stratfield Place Cir #33, Pineville, NC 28134

    2beds
    1,479sqft
    Townhouse
    Built in 2004
    0.04 Acres Lot
    $324,700 Zestimate®
    $220/sqft
    $1,835 Estimated rent

    Home value

    $324,700

    $308,000 - $341,000

    $1,835/mo

    Zestimate® history
    Loading
    Loading...

    Owner options

    List your home for rent

    $1,835/mo

    Rent Zestimate®

    Find your next renter with Zillow Rental Manager. Plus, with online applications, you can quickly screen prospective tenants – for free.

    Learn more

    $1,835/mo

    Rent Zestimate®

    Refinance and save

    $2,190/mo

    Est. payment

    Refinancing to a lower rate could help reduce your monthly payments and save thousands over the life of the loan.

    See today's rates

    $2,190/mo

    Est. payment

    Explore your selling options

    Work with a Zillow partner agent

    Leverage their expertise and Zillow's premium Showcase listings to get your home seen by more buyers.

    Get started

    List with your own agent

    Get your home in front of millions of buyers by listing it on Zillow.

    Learn how to do it

    Sell it yourself

    Take full control of how buyers see your home on Zillow by listing For Sale by Owner (FSBO).

    List your home

    What's special

    Modern living rmPre-finished hardwood floorsNatural lightPrivate patioModel home feelVaulted ceilingCeiling fan
    From the 2-story foyer, natural light shines through this TRULY move-in ready townhome. Its upgraded fixtures & custom millwork give it a model home feel & show a pride of ownership that is unmistakable. The main level features pre-finished hardwood floors that span the open floor plan including a Kitchen w/quartz countertops, tile backsplash, & open shelving; modern Living Rm w/wall mounted cabinets & gas log fp; & Dining Area that provides access to the private patio w/extended concrete, privacy fencing on sides, & view of the Little Sugar Creek Greenway. Upstairs, the Primary Bedrm has a vaulted ceiling w/ceiling fan, custom millwork & sconces on accent wall, & large bathrm & walk-in closet. The Secondary Bedrm has ceiling fan, walk-in closet, 2" faux wood blinds, & private full bathrm. A Drop Zone is perfectly located at the garage entry. LG Energy Star HE Washer/Dryer convey along w/ LG Energy Start Bottom Freezer Fridge. Location is less than 2 miles to Carolina Place & HWY 485.

    Zillow last checked:

    Listing updated:

    Listed by:

    Stephanie Luther stephanie@comehomecarolina.com,

    Howard Hanna Allen Tate Lake Norman,

    Alison Mathews,

    Howard Hanna Allen Tate Lake Norman

    Bought with:

    Leah Richi

    EXP REALTY LLC TEGA CAY

    Carmen Miller

    EXP REALTY LLC TEGA CAY

    Source: Canopy MLS as distributed by MLS GRID,MLS#: 4057513MLS Logo

    Facts & features

    Interior

    Bedrooms & bathrooms
    • Bedrooms: 2
    • Bathrooms: 3
    • Full bathrooms: 2
    • 1/2 bathrooms: 1
    Primary bedroom
    • Features: Ceiling Fan(s), Vaulted Ceiling(s), Walk-In Closet(s)
    • Level: Upper
    Primary bedroom
    • Level: Upper
    Bedroom s
    • Features: Ceiling Fan(s), Walk-In Closet(s)
    • Level: Upper
    Bedroom s
    • Level: Upper
    Bathroom half
    • Level: Main
    Bathroom full
    • Level: Upper
    Bathroom full
    • Level: Upper
    Bathroom half
    • Level: Main
    Bathroom full
    • Level: Upper
    Bathroom full
    • Level: Upper
    Dining area
    • Features: Open Floorplan
    • Level: Main
    Dining area
    • Level: Main
    Great room
    • Features: Ceiling Fan(s), Open Floorplan
    • Level: Main
    Great room
    • Level: Main
    Kitchen
    • Features: Breakfast Bar, Open Floorplan
    • Level: Main
    Kitchen
    • Level: Main
    Laundry
    • Level: Upper
    Laundry
    • Level: Upper
    Other
    • Level: Main
    Other
    • Level: Main
    Heating
    • Forced Air, Natural Gas
    Cooling
    • Central Air
    Appliances
    • Included: Dishwasher, Disposal, Electric Range, ENERGY STAR Qualified Washer, ENERGY STAR Qualified Dryer, ENERGY STAR Qualified Refrigerator, Gas Water Heater, Microwave, Plumbed For Ice Maker, Self Cleaning Oven, Washer/Dryer
    • Laundry: In Hall, Laundry Closet, Upper Level
    Features
    • Breakfast Bar, Drop Zone, Open Floorplan, Pantry, Vaulted Ceiling(s)(s), Walk-In Closet(s)
    • Flooring: Carpet, Hardwood, Tile
    • Has basement: No
    • Attic: Pull Down Stairs
    • Fireplace features: Family Room, Gas Log
    Interior area
    • Total structure area: 1,479
    • Total interior livable area: 1,479 sqft
    • Finished area above ground: 1,479
    • Finished area below ground: 0

    Property

    Parking
    • Total spaces: 1
    • Parking features: Attached Garage, Garage Door Opener, Garage Faces Front, Keypad Entry, Garage on Main Level
    • Attached garage spaces: 1
    Features
    • Levels: Two
    • Stories: 2
    • Entry location: Main
    • Patio & porch: Patio
    • Pool features: Community
    • Fencing: Partial,Privacy
    Lot
    • Size: 0.04 Acres
    Details
    • Additional structures: None
    • Parcel number: 22110360
    • Zoning: RMFCD
    • Special conditions: Standard

    Construction

    Type & style
    • Home type: Townhouse
    • Architectural style: Transitional
    • Property subtype: Townhouse
    Materials
    • Brick Partial, Vinyl
    • Foundation: Slab
    • Roof: Shingle
    Condition
    • New construction: No
    • Year built: 2004

    Utilities & green energy

    • Sewer: Public Sewer
    • Water: City
    • Utilities for property: Cable Available, Electricity Connected, Fiber Optics

    Community & HOA

    Community
    • Features: Clubhouse, Sidewalks, Street Lights
    • Subdivision: Carolina Crossing
    HOA
    • Has HOA: Yes
    • HOA fee: $250 monthly
    • HOA name: AMG
    • HOA phone: 704-897-8786
    Location
    • Region: Pineville

    Financial & listing details

    • Price per square foot: $220/sqft
    • Tax assessed value: $277,600
    • Date on market: 8/11/2023
    • Cumulative days on market: 2 days
    • Listing terms: Cash,Conventional,FHA,VA Loan
    • Exclusions: Mirror in Foyer.
    • Electric utility on property: Yes
    • Road surface type: Concrete, Paved

    Price history

    DateEventPrice
    9/26/2023Sold$325,000+4.8%$220/sqft
    Source: Canopy MLS as distributed by MLS GRID #4057513 Report a problem
    8/13/2023Pending sale$310,000$210/sqft
    Source: Canopy MLS as distributed by MLS GRID #4057513 Report a problem
    8/11/2023Listed for sale$310,000$210/sqft
    Source: Canopy MLS as distributed by MLS GRID #4057513 Report a problem

    Public tax history

    Tax history is unavailable.

    Neighborhood: 28134

    Nearby schools

    GreatSchools rating
    Schools provided by the listing agent
    • Elementary: Pineville
    • Middle: Quail Hollow
    • High: South Mecklenburg

    Source: Canopy MLS as distributed by MLS GRID. This data may not be complete. We recommend contacting the local school district to confirm school assignments for this home.

    Get a cash offer in 3 minutes
    Find out how much your home could sell for in as little as 3 minutes with a no-obligation cash offer.
    Estimated market value
    $324,700
    Get a cash offer in 3 minutes
    Find out how much your home could sell for in as little as 3 minutes with a no-obligation cash offer.
    Estimated market value
    $324,700