One or more photo(s) has been virtually staged. Spacious end-unit townhome in the sought after Harmony at Lakewood Ranch! The functional floorplan offers a large kitchen fully equipped with stainless steel appliances, granite countertops, and a breakfast bar connecting the living room so your home chef never has to miss a moment. Extend your living space out to the screened patio with serene water views and no rear neighbors! All 3 bedrooms are tucked away upstairs for optimal privacy along with the laundry room providing added convenience for your daily chores. Retreat to the primary bedroom boasting a walk-in closet and luxurious en-suite bathroom with dual sinks, a garden tub, and a separate shower! The second bedroom also features a walk-in closet and access to the second full bathroom. Perfectly located near all your favorite shopping, dining, and entertainment, you don’t want to miss this one! Schedule your showing today!
Sold for $390,000
$390,000
12157 TRAILHEAD DRIVE, BRADENTON, FL 34211
3beds
1,726sqft
Townhouse
Built in 2017
3,045 Square Feet Lot
$342,800 Zestimate®
$226/sqft
$2,600 Estimated rent
Home value
$342,800
$326,000 - $360,000
$2,600/mo
Zestimate® history
Owner options
List your home for rent
$2,600/mo
Rent Zestimate®
Find your next renter with Zillow Rental Manager. Plus, with online applications, you can quickly screen prospective tenants – for free.
$2,600/mo
Rent Zestimate®
Refinance and save
$2,864/mo
Est. payment
Refinancing to a lower rate could help reduce your monthly payments and save thousands over the life of the loan.
$2,864/mo
Est. payment
Explore your selling options
Work with a Zillow partner agent
Leverage their expertise and Zillow's premium Showcase listings to get your home seen by more buyers.
Get startedList with your own agent
Get your home in front of millions of buyers by listing it on Zillow.
Learn how to do itSell it yourself
Take full control of how buyers see your home on Zillow by listing For Sale by Owner (FSBO).
List your homeWhat's special
Zillow last checked:
Listing updated:
Listed by:
Matthew Derocher 734-644-3464,
TROWBRIDGE REALTY CORP 737-644-3464
Bought with:
Dennis Johnson, 641766
COLDWELL BANKER REALTY
Source: Stellar MLS,MLS#: T3542884 Originating MLS: Tampa
Originating MLS: Tampa
Facts & features
Interior
Bedrooms & bathrooms
- Bedrooms: 3
- Bathrooms: 3
- Full bathrooms: 2
- 1/2 bathrooms: 1
Primary bedroom
- Features: En Suite Bathroom, Walk-In Closet(s)
- Level: Second
Bedroom 2
- Features: En Suite Bathroom, Walk-In Closet(s)
- Level: Second
Bedroom 3
- Features: Built-in Closet
- Level: Second
Primary bathroom
- Features: Dual Sinks, Garden Bath, Tub with Separate Shower Stall, Window/Skylight in Bath
- Level: Second
Bathroom 2
- Features: Dual Sinks, Tub With Shower
- Level: Second
Bathroom 3
- Level: First
Dining room
- Level: First
Kitchen
- Features: Breakfast Bar, Granite Counters
- Level: First
Living room
- Features: Ceiling Fan(s)
- Level: First
Heating
- Central
Cooling
- Central Air
Appliances
- Included: Dishwasher, Electric Water Heater, Microwave, Range, Refrigerator
- Laundry: Inside, Laundry Room
Features
- Ceiling Fan(s), Open Floorplan, PrimaryBedroom Upstairs, Stone Counters, Tray Ceiling(s), Walk-In Closet(s)
- Flooring: Carpet, Laminate, Tile
- Has fireplace: No
Interior area
- Total structure area: 2,224
- Total interior livable area: 1,726 sqft
Property
Parking
- Total spaces: 2
- Parking features: Garage - Attached
- Attached garage spaces: 2
Features
- Levels: Two
- Stories: 2
- Patio & porch: Patio, Screened
- Exterior features: Lighting, Sidewalk
Lot
- Size: 3,045 Square Feet
Details
- Parcel number: 583217709
- Zoning: PDMU
- Special conditions: None
Construction
Type & style
- Home type: Townhouse
- Property subtype: Townhouse
- Attached to another structure: Yes
Materials
- Stucco
- Foundation: Slab
- Roof: Shingle
Condition
- New construction: No
- Year built: 2017
Utilities & green energy
- Sewer: Public Sewer
- Water: Public
- Utilities for property: Electricity Connected
Community & HOA
Community
- Features: Pool
- Pet fee: $0 monthly
- Subdivision: HARMONY AT LAKEWOOD RANCH PH I
HOA
- Has HOA: Yes
- Services included: Community Pool, Maintenance Grounds
- HOA fee: $268 monthly
- HOA name: Castle Group
- HOA phone: 800-337-5850
Location
- Region: Bradenton
Financial & listing details
- Price per square foot: $226/sqft
- Tax assessed value: $317,055
- Annual tax amount: $4,182
- Date on market: 7/19/2024
- Cumulative days on market: 6 days
- Listing terms: Cash,Conventional,VA Loan
- Ownership: Fee Simple
- Total actual rent: 0
- Electric utility on property: Yes
- Road surface type: Paved
Price history
| Date | Event | Price |
|---|---|---|
| 8/23/2024 | Sold | $390,000-1.3%$226/sqft |
Source:  Stellar MLS #T3542884 Report a problem Stellar MLS #T3542884 Report a problem | ||
| 7/25/2024 | Pending sale | $395,000$229/sqft |
Source: Stellar MLS #T3542884 Report a problem | ||
| 7/19/2024 | Listed for sale | $395,000+44.2%$229/sqft |
Source: Stellar MLS #T3542884 Report a problem | ||
| 3/23/2017 | Sold | $273,915$159/sqft |
Source: Public Record Report a problem | ||
Public tax history
| Year | Property taxes | Tax assessment |
|---|---|---|
| 2025 | $5,179 +22.4% | $317,055 +26.4% |
| 2024 | $4,233 +1.2% | $250,801 +3% |
| 2023 | $4,182 +2.5% | $243,496 +3% |
| 2022 | $4,081 -2.9% | $236,404 +3% |
| 2021 | $4,201 +4.1% | $229,518 +1.4% |
| 2020 | $4,038 -10% | $226,349 +1.7% |
| 2019 | $4,484 | $222,640 +1.9% |
| 2018 | $4,484 +1% | $218,489 +297.3% |
| 2017 | $4,440 | $55,000 +22.2% |
| 2016 | -- | $45,000 +117.2% |
| 2015 | -- | $20,714 |
Find assessor info on the county website
Neighborhood: 34211
Nearby homes
- $297,6003 bd2 ba1.5k sqft12153 Trailhead Dr, Bradenton, FL 34211Off Market

- $348,4003 bd2 ba1.5k sqft12153 Trailhead Dr #12153, Bradenton, FL 34211Off Market
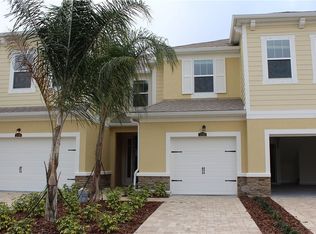
- $348,4003 bd2 ba1.5k sqft12153 Trailhead Dr, Lakewood Ranch, FL 34211Off Market
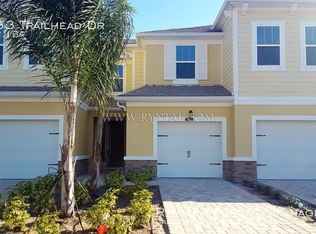
- $334,6003 bd3 ba1.6k sqft12161 Trailhead Dr, Bradenton, FL 34211Off Market
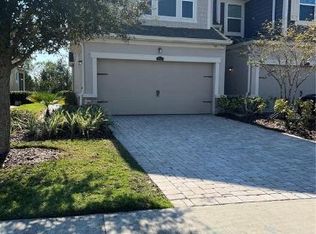
- $305,9003 bd4 ba1.6k sqft12149 Trailhead Dr, Bradenton, FL 34211Off Market
- $321,7003 bd2 ba1.6k sqft12165 Trailhead Dr, Bradenton, FL 34211Off Market
- $288,7003 bd3 ba1.4k sqft12145 Trailhead Dr, Bradenton, FL 34211Off Market
- $319,7003 bd2 ba1.4k sqft12145 Trailhead Dr #1, Bradenton, FL 34211Off Market
Nearby schools
GreatSchools rating
- 8/10B.D. Gullett Elementary SchoolGrades: PK-5Distance: 0.9 mi
- 8/10Dr Mona Jain Middle SchoolGrades: 6-8Distance: 0.8 mi
- 6/10Lakewood Ranch High SchoolGrades: PK,9-12Distance: 1.3 mi
Get a cash offer in 3 minutes
Find out how much your home could sell for in as little as 3 minutes with a no-obligation cash offer.
Estimated market value
$342,800
Get a cash offer in 3 minutes
Find out how much your home could sell for in as little as 3 minutes with a no-obligation cash offer.
Estimated market value
$342,800
- Florida
- Manatee County
- Lakewood Ranch
- 34211
- 12157 TRAILHEAD DRIVE
Nearby cities
Nearby neighborhoods
Nearby zip codes
Other Lakewood Ranch Topics
