Seller CONCESSION in the amount of $25,000 for the Buyers to use for Interest Rate buydown and or prepaids and Closing Costs with an Acceptable OFFER. Situated in the ever-popular RIDGE AT HARVEST LANE NEIGHBORHOOD OVERLOOKING The valley below and great MOUNTAIN VIEWS from the Primary Bedroom windows. With a nice backyard backing to OPEN SPACE this is a GREAT place to call HOME. Conveniently located within easy access to all conveniences including light rail system and roads leading N,S,E and West.
The Nouveux Model by Advocate Homes is one of THEIR more popular floor plans and since this was the BUILDERS home originally it has some nice, upgraded features. the current owner added a FAMILY ROOM addition which expands the MAIN FLOOR family room to an expansive size and has a built-in desk and added cabinetry, ample room for a Large BIG screen TV, BUT WAIT there is HOME THEATER ROOM in the Basement. The Main Floor STUDY/OFFICE was expanded by the original owner and has beautiful leaded glass entry doors and a Bay Window. There is a FORMAL LIVING ROOM, NICE DINING ROOM and Grand Foyer at the Entry to the home. The Kitchen has been updated with new cabinetry and upgraded appliances which are included. The LARGE PANTRY is another added FEATURE. There's ample EATING SPACE in the Kitchen with access to the backyard deck
and garden area. On the Upper floor the Original owners added a bonus room that can be used for a small child's bedroom or a playroom to house toys and the like and has skylights that open. A NEW 90% efficient furnace was added in 2022. A new Hot Water heater in May of 2021. The finished Basement has a Garden Level Bedroom with lots of closet space and there is a large L-shaped family living area with game space. The home Theater Room, a Full Bath area and lots of storage. The upstairs level in this 2-story home has 4 bedrooms including a Primary Ensuite with Jacuzzi Tub, Shower and Large closet. A Laundry Room and three additional Bedrooms. Full Bath.
Sold for $949,950
$949,950
12157 W 75th Lane, Arvada, CO 80005
5beds
4,552sqft
Single Family Residence
Built in 1993
9,477 Square Feet Lot
$907,500 Zestimate®
$209/sqft
$5,566 Estimated rent
Home value
$907,500
$844,000 - $971,000
$5,566/mo
Zestimate® history
Owner options
List your home for rent
$5,566/mo
Rent Zestimate®
Find your next renter with Zillow Rental Manager. Plus, with online applications, you can quickly screen prospective tenants – for free.
$5,566/mo
Rent Zestimate®
Refinance and save
$5,563/mo
Est. payment
Refinancing to a lower rate could help reduce your monthly payments and save thousands over the life of the loan.
$5,563/mo
Est. payment
Explore your selling options
Work with a Zillow partner agent
Leverage their expertise and Zillow's premium Showcase listings to get your home seen by more buyers.
Get startedList with your own agent
Get your home in front of millions of buyers by listing it on Zillow.
Learn how to do itSell it yourself
Take full control of how buyers see your home on Zillow by listing For Sale by Owner (FSBO).
List your homeWhat's special
Mountain viewsFinished basementFamily room additionGrand foyerHome theater roomNice dining roomLarge pantry
Zillow last checked:
Listing updated:
Listed by:
Peter Cerf PETER@PETERCERF.COM,
Cerf and Associates LLC
Bought with:
LeeAnne Hazzard, 100079477
RE/MAX Nexus
Source: REcolorado as distributed by MLS GRID,MLS#: 3858987
Facts & features
Interior
Bedrooms & bathrooms
- Bedrooms: 5
- Bathrooms: 4
- Full bathrooms: 3
- 1/2 bathrooms: 1
- Main level bathrooms: 1
Primary bedroom
- Description: Double Door Entry, Mountain Vistas, Ensuite Bath Area, Large Closet
- Level: Upper
- Area: 221 Square Feet
- Dimensions: 13 x 17
Bedroom
- Description: Large 2nd Bedroom
- Level: Upper
- Area: 156 Square Feet
- Dimensions: 12 x 13
Bedroom
- Description: Large 3rd Bedroom
- Level: Upper
- Area: 143 Square Feet
- Dimensions: 11 x 13
Bedroom
- Description: Good Size 4th Bedroom
- Level: Upper
- Area: 121 Square Feet
- Dimensions: 11 x 11
Bedroom
- Description: Garden Level, Closet 5th Bedroom
- Level: Basement
- Area: 132 Square Feet
- Dimensions: 11 x 12
Primary bathroom
- Description: 5 Pieces Bath Area With Jetted Tub Closet Area.
- Level: Upper
Bathroom
- Description: Powder Room Across From Garage Entrance And Outside Office
- Level: Main
Bathroom
- Description: Full Bath With Double Sinks And Close Proximity To Bedrooms 2,3,4
- Level: Upper
Bathroom
- Description: Tub And Shower. Built In Cabinet
- Level: Basement
Bonus room
- Description: Vaulted With Skylights That Open.
- Level: Upper
- Area: 121 Square Feet
- Dimensions: 11 x 11
Dining room
- Description: Large Dining Room With Bay Window Access To Kitchen
- Level: Main
- Area: 176 Square Feet
- Dimensions: 11 x 16
Family room
- Description: Vaulted Ceiling, Fan, Desk Area, Gas Fireplace And Buit-Ins
- Level: Main
- Area: 504 Square Feet
- Dimensions: 18 x 28
Family room
- Description: L-Shaped Family Room With Built In Cabinet, Storage Areas
- Level: Basement
- Area: 675 Square Feet
- Dimensions: 27 x 25
Kitchen
- Description: Stainless Upgraded Appliance, Island, Pantry
- Level: Main
- Area: 169 Square Feet
- Dimensions: 13 x 13
Living room
- Description: Formal Step Down Living Room With Bay Window
- Level: Main
- Area: 195 Square Feet
- Dimensions: 13 x 15
Media room
- Description: Designed For A Home Theater Room, Projector Is Included
- Level: Basement
- Area: 192 Square Feet
- Dimensions: 12 x 16
Office
- Description: Leaded Glass Door, Bay Window, Quiet Area.
- Level: Main
- Area: 121 Square Feet
- Dimensions: 11 x 11
Utility room
- Description: Wooden Shelving, Newer 90% Efficient Furnace And Hot Water Heater
- Level: Basement
- Area: 266 Square Feet
- Dimensions: 14 x 19
Heating
- Forced Air, Natural Gas
Cooling
- Central Air
Appliances
- Included: Dishwasher, Disposal, Microwave, Oven, Range, Refrigerator
- Laundry: Laundry Closet
Features
- Built-in Features, Ceiling Fan(s), Eat-in Kitchen, Entrance Foyer, Five Piece Bath, Granite Counters, High Ceilings, High Speed Internet, Kitchen Island, Pantry, Primary Suite, Smoke Free, Vaulted Ceiling(s), Walk-In Closet(s)
- Flooring: Carpet, Laminate, Tile, Wood
- Windows: Double Pane Windows, Skylight(s), Window Coverings, Window Treatments
- Basement: Crawl Space,Daylight,Finished,Full
- Number of fireplaces: 1
- Fireplace features: Family Room, Gas Log
- Common walls with other units/homes: No Common Walls
Interior area
- Total structure area: 4,552
- Total interior livable area: 4,552 sqft
- Finished area above ground: 3,068
- Finished area below ground: 955
Property
Parking
- Total spaces: 3
- Parking features: Garage - Attached
- Attached garage spaces: 3
Features
- Levels: Two
- Stories: 2
- Patio & porch: Covered, Deck, Front Porch, Patio
- Exterior features: Garden, Lighting, Private Yard
- Fencing: Full
- Has view: Yes
- View description: Mountain(s)
Lot
- Size: 9,477 Square Feet
- Features: Greenbelt, Landscaped, Sprinklers In Front, Sprinklers In Rear
Details
- Parcel number: 408449
- Special conditions: Standard
- Other equipment: Home Theater
Construction
Type & style
- Home type: SingleFamily
- Architectural style: Contemporary
- Property subtype: Single Family Residence
Materials
- Brick, Frame, Wood Siding
- Foundation: Concrete Perimeter, Slab
- Roof: Composition
Condition
- Updated/Remodeled
- Year built: 1993
Details
- Builder model: Nouveauz
- Builder name: Advocate Homes Inc.
Utilities & green energy
- Electric: 110V, 220 Volts
- Sewer: Public Sewer
- Water: Public
- Utilities for property: Electricity Connected, Natural Gas Connected
Community & HOA
Community
- Security: Carbon Monoxide Detector(s), Smoke Detector(s)
- Subdivision: Ridge At Harvest Lane
HOA
- Has HOA: No
Location
- Region: Arvada
Financial & listing details
- Price per square foot: $209/sqft
- Tax assessed value: $883,368
- Annual tax amount: $5,009
- Date on market: 9/19/2024
- Listing terms: Cash,Conventional
- Exclusions: Seller's Personal Effects.
- Ownership: Individual
- Electric utility on property: Yes
- Road surface type: Paved
Price history
| Date | Event | Price |
|---|---|---|
| 2/28/2025 | Sold | $949,950$209/sqft |
Source:  REcolorado as distributed by MLS GRID #3858987 Report a problem REcolorado as distributed by MLS GRID #3858987 Report a problem | ||
| 1/12/2025 | Pending sale | $949,950$209/sqft |
Source: REcolorado as distributed by MLS GRID #3858987 Report a problem | ||
| 9/17/2024 | Listed for sale | $949,950+102.1%$209/sqft |
Source: REcolorado as distributed by MLS GRID #3858987 Report a problem | ||
| 8/18/2012 | Listing removed | $2,550$1/sqft |
Source: Owner Report a problem | ||
| 6/20/2012 | Listed for rent | $2,550$1/sqft |
Source: Owner Report a problem | ||
| 11/30/2007 | Listing removed | $469,950$103/sqft |
Source: Obeo #537946 Report a problem | ||
| 11/14/2007 | Listed for sale | $469,950+97.7%$103/sqft |
Source: Obeo #537946 Report a problem | ||
| 9/30/1993 | Sold | $237,700$52/sqft |
Source: Public Record Report a problem | ||
Public tax history
| Year | Property taxes | Tax assessment |
|---|---|---|
| 2025 | $5,002 -0.1% | $55,210 +6.9% |
| 2024 | $5,009 +9.3% | $51,641 |
| 2023 | $4,584 -1.6% | $51,641 +10.3% |
| 2022 | $4,660 +7.8% | $46,808 -2.8% |
| 2021 | $4,321 | $48,155 +7.5% |
| 2020 | $4,321 +1.4% | $44,777 |
| 2019 | $4,263 +4.4% | $44,777 +7.4% |
| 2018 | $4,083 | $41,701 |
| 2017 | $4,083 +5.8% | $41,701 +2.5% |
| 2016 | $3,860 | $40,679 |
| 2015 | $3,860 +11.4% | $40,679 +17.6% |
| 2014 | $3,465 +4% | $34,604 |
| 2013 | $3,332 +2.2% | $34,604 +3% |
| 2012 | $3,261 -3.6% | $33,589 |
| 2011 | $3,382 +5.8% | $33,589 -4.2% |
| 2010 | $3,196 -3.2% | $35,060 |
| 2009 | $3,300 +0.2% | $35,060 -3% |
| 2008 | $3,295 +6.9% | $36,140 |
| 2007 | $3,082 +1.2% | $36,140 +8.1% |
| 2006 | $3,045 -5.4% | $33,420 -5.6% |
| 2005 | $3,218 +9.2% | $35,390 |
| 2004 | $2,946 -1.2% | $35,390 |
| 2003 | $2,980 +2.1% | $35,390 +0.5% |
| 2002 | $2,919 +3.4% | $35,230 +16.4% |
| 2001 | $2,822 -1% | $30,270 |
| 2000 | $2,851 | $30,270 |
Find assessor info on the county website
Neighborhood: Harvest
Nearby homes
- $788,8004 bd2 ba2.6k sqft12137 W 75th Ln, Arvada, CO 80005Off Market
- $864,4004 bd4 ba3.9k sqft12177 W 75th Ln, Arvada, CO 80005Off Market
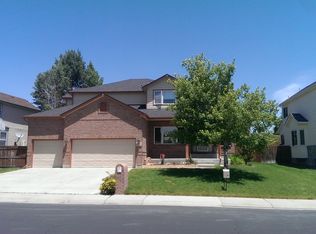
- $837,9004 bd4 ba2.6k sqft12179 W 75th Ln, Arvada, CO 80005Off Market
- $897,0005 bd4 ba4k sqft12097 W 75th Ln, Arvada, CO 80005Off Market

- $866,2003 bd3 ba3.3k sqft12156 W 75th Ln, Arvada, CO 80005Off Market
- $857,0005 bd4 ba2.7k sqft12136 W 75th Ln, Arvada, CO 80005Off Market
- $822,0005 bd3 ba2k sqft12176 W 75th Ln, Arvada, CO 80005Off Market
- $981,4005 bd5 ba4.2k sqft12106 W 75th Ln, Arvada, CO 80005Off Market
Nearby schools
GreatSchools rating
- 5/10Fremont Elementary SchoolGrades: K-5Distance: 1.6 mi
- 6/10Oberon Junior High SchoolGrades: 6-8Distance: 0.9 mi
- 8/10Arvada West High SchoolGrades: 9-12Distance: 1.8 mi
Schools provided by the listing agent
- Elementary: Fremont
- Middle: Oberon
- High: Arvada West
- District: Jefferson County R-1
Source: REcolorado as distributed by MLS GRID. This data may not be complete. We recommend contacting the local school district to confirm school assignments for this home.
Get a cash offer in 3 minutes
Find out how much your home could sell for in as little as 3 minutes with a no-obligation cash offer.
Estimated market value
$907,500
Get a cash offer in 3 minutes
Find out how much your home could sell for in as little as 3 minutes with a no-obligation cash offer.
Estimated market value
$907,500
- Colorado
- Jefferson County
- Arvada
- 80005
- Harvest
- 12157 W 75th Lane
