Skip main navigation
Off market
  • $944,400

    12158 Richland Dr #17, Catharpin, VA 20143

    4beds
    --baths
    4,710sqft
    Single Family Residence
    Built in 1977
    5.07 Acres Lot
    $944,400 Zestimate®
    $201/sqft
    $3,638 Estimated rent

    Home value

    $944,400

    $859,000 - $1.04M

    $3,638/mo

    Zestimate® history
    Loading
    Loading...

    Owner options

    List your home for rent

    $3,638/mo

    Rent Zestimate®

    Find your next renter with Zillow Rental Manager. Plus, with online applications, you can quickly screen prospective tenants – for free.

    Learn more

    $3,638/mo

    Rent Zestimate®

    Refinance and save

    $5,739/mo

    Est. payment

    Refinancing to a lower rate could help reduce your monthly payments and save thousands over the life of the loan.

    See today's rates

    $5,739/mo

    Est. payment

    Explore your selling options

    Work with a Zillow partner agent

    Leverage their expertise and Zillow's premium Showcase listings to get your home seen by more buyers.

    Get started

    List with your own agent

    Get your home in front of millions of buyers by listing it on Zillow.

    Learn how to do it

    Sell it yourself

    Take full control of how buyers see your home on Zillow by listing For Sale by Owner (FSBO).

    List your home

    What's special

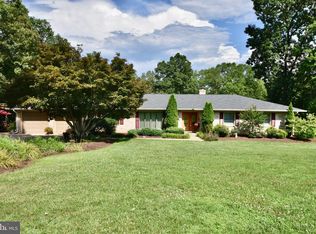
    The perfect package! A tranquil, gorgeous custom home nestled amidst a partially wooded 5 acre landscape with a serene park-like ambiance on a no through street. One level living at it's finest with a fully finished basement for recreation, crafts, gatherings, etc. Attached 2 car garage and a massive, 44'x36' detached heated garage with oversized doors. Verizon Fios! New septic Distribution box (2022), New roof, gutters and leaf guards (2017), New interior paint (2023), New appliances (2017). Just power washed and new stain on the exterior. Gorgeous hardwood flooring throughout. Walk in and there are 3 bedrooms including the owner's suite to the right and a fourth bedroom to the left at the other end of this long home. The living room and dining room are adjoined and lead to the large country kitchen with a breakfast room. On the other side of the kitchen is a beautiful family room with large wood burning fireplace that opens to the amazing sun room with 180 degree views of this amazing property! Below is a fully finished walkout basement. Richland Drive is a state maintained road.

    This property is not currently displayed as for sale or rent on Zillow. This may be different from what's on other websites or public sources.

    Zillow last checked:

    Listing updated:

    Source: HomeServices Property Management,MLS#: VAPW2054376MLS Logo

    Facts & features

    Interior

    Bedrooms & bathrooms
    • Bedrooms: 4
    • Full bathrooms: 3
    Heating
    • Central, Forced Air
    Cooling
    • Central A/C, Ceiling Fan(s)
    Appliances
    • Included: Built-In Microwave, Cooktop, Dishwasher, Disposal, Dryer, Exhaust Fan, Humidifier, Icemaker, Oven - Wall, Refrigerator, Washer, Water Heater, Water Conditioner - Owned
    Features
    • Flooring: Solid Hardwood, Ceramic Tile, Carpet, Vinyl
    • Basement: Fully Finished,Walkout Level,Rear Entrance,Connecting Stairway
    Interior area
    • Total interior livable area: 4,710 sqft

    Property

    Parking
    • Parking features: Attached Garage, Detached Garage, Driveway, Additional Storage Area, Garage - Front Entry, Garage Door Opener, Inside Access, Ov
    • Has uncovered spaces: Yes
    Lot
    • Size: 5.07 Acres
    • Features: Backs to Trees, Landscaping, Partly Wooded, Private, Stream/Creek, Trees/Wooded

    Construction

    Type & style
    • Home type: SingleFamily
    • Architectural style: Detached
    • Property subtype: Single Family Residence
    Materials
    • Brick
    • Roof: Architectural Shingle
    Condition
    • New construction: No
    • Year built: 1977

    Utilities & green energy

    • Sewer: Septic Exists
    • Water: Well

    Community & HOA

    Community
    • Subdivision: Richland Estates
    Location
    • Region: Catharpin

    Financial & listing details

    • Price per square foot: $201/sqft
    • Annual tax amount: $8,415
    • Date on market: 9/28/2023
    • Ownership: Fee Simple

    Price history

    Price history is unavailable.

    Public tax history

    Tax history is unavailable.

    Neighborhood: 20143

    Nearby schools

    GreatSchools rating
    Schools provided by the listing agent
    • District: Prince William County Public Schools

    Source: HomeServices Property Management. This data may not be complete. We recommend contacting the local school district to confirm school assignments for this home.

    Get a cash offer in 3 minutes
    Find out how much your home could sell for in as little as 3 minutes with a no-obligation cash offer.
    Estimated market value
    $944,400
    Get a cash offer in 3 minutes
    Find out how much your home could sell for in as little as 3 minutes with a no-obligation cash offer.
    Estimated market value
    $944,400