Skip main navigation
Closed
  • $330,000

    12158 S Union Ave, Chicago, IL 60628

    4beds
    3,000sqft
    Single Family Residence
    Built in 1951
    7,840.8 Square Feet Lot
    $339,500 Zestimate®
    $110/sqft
    $3,209 Estimated rent

    Home value

    $339,500

    $312,000 - $363,000

    $3,209/mo

    Zestimate® history
    Loading
    Loading...

    Owner options

    List your home for rent

    $3,209/mo

    Rent Zestimate®

    Find your next renter with Zillow Rental Manager. Plus, with online applications, you can quickly screen prospective tenants – for free.

    Learn more

    $3,209/mo

    Rent Zestimate®

    Refinance and save

    $2,327/mo

    Est. payment

    Refinancing to a lower rate could help reduce your monthly payments and save thousands over the life of the loan.

    See today's rates

    $2,327/mo

    Est. payment

    Explore your selling options

    Work with a Zillow partner agent

    Leverage their expertise and Zillow's premium Showcase listings to get your home seen by more buyers.

    Get started

    List with your own agent

    Get your home in front of millions of buyers by listing it on Zillow.

    Learn how to do it

    Sell it yourself

    Take full control of how buyers see your home on Zillow by listing For Sale by Owner (FSBO).

    List your home

    What's special

    Natural fireplaceDesigner bathroomLarge yardOpen concept designEnclosed patioImpressive bar areaPowder room
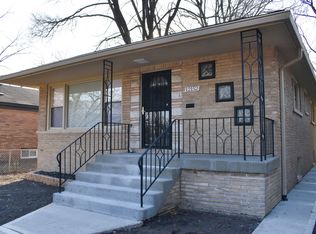
    Modern Elegance Meets Contemporary Comfort: Stunning and spacious 4 Bed, 2.5 Bath home that has been fully remodeled. Step into a light-filled haven, where the open concept design creates a sense of space and fluidity. This expansive ranch boasts 1500 sq. ft. on both the 1st floor and basement. Sitting on a corner lot, this unique property offers an attached 2 car garage w/ driveway, an enclosed patio for those late night retreats and a large yard for the children to enjoy. Main floor features hardwood flooring throughout with tons of natural light. With an extremely well thought out floor plan you will find a massive living room with a natural fireplace, dining room, 3 oversized bedrooms including primary, lavish bathroom with both a soaking bathtub and custom shower, powder room and a gourmet kitchen with brand new stainless steel appliances. Transitioning to the basement, PERFECTION for both entertaining guests and relaxation. Huge recreational space with a second natural fireplace, an impressive bar area, designer bathroom with a large walk in shower, great transitional mudroom and one more bedroom for privacy and an ideal escape from the hustle and bustle of the main living areas. For the conscientious homeowner this home has been fitted with a brand new high efficiency central furnace and A/C unit, tankless water heater, security camera system and wired with Cat5/coax throughout the rooms. This timeless remodel is a reflection of a thoughtful design, providing a harmonious blend of high end fixtures and finishes while retaining its original character and charm.

    Zillow last checked:

    Listing updated:

    Listing courtesy of:

    Richard Harnik 708-257-1257,

    First Midwest Realty LLC

    Bought with:

    Veronica Hinton

    Real People Realty

    Source: MRED as distributed by MLS GRID,MLS#: 12016247MLS Logo

    Facts & features

    Interior

    Bedrooms & bathrooms
    • Bedrooms: 4
    • Bathrooms: 3
    • Full bathrooms: 2
    • 1/2 bathrooms: 1
    Primary bedroom
    • Features: Window Treatments (Blinds), Bathroom (Full)
    • Level: Main
    • Area: 182 Square Feet
    • Dimensions: 14X13
    Bedroom 2
    • Features: Window Treatments (Blinds)
    • Level: Main
    • Area: 154 Square Feet
    • Dimensions: 11X14
    Bedroom 3
    • Features: Window Treatments (Blinds)
    • Level: Main
    • Area: 168 Square Feet
    • Dimensions: 12X14
    Bedroom 4
    • Features: Flooring (Porcelain Tile), Window Treatments (Blinds)
    • Level: Basement
    • Area: 120 Square Feet
    • Dimensions: 12X10
    Dining room
    • Features: Flooring (Hardwood), Window Treatments (Blinds)
    • Level: Main
    • Area: 192 Square Feet
    • Dimensions: 16X12
    Kitchen
    • Features: Flooring (Hardwood), Window Treatments (Blinds)
    • Level: Main
    • Area: 140 Square Feet
    • Dimensions: 14X10
    Laundry
    • Level: Main
    • Area: 100 Square Feet
    • Dimensions: 10X10
    Living room
    • Features: Flooring (Hardwood), Window Treatments (Blinds)
    • Level: Main
    • Area: 390 Square Feet
    • Dimensions: 15X26
    Recreation room
    • Features: Flooring (Porcelain Tile), Window Treatments (Blinds)
    • Level: Basement
    • Area: 900 Square Feet
    • Dimensions: 36X25
    Heating
    • Natural Gas, Forced Air
    Cooling
    • Central Air
    Appliances
    • Included: Range, Microwave, Dishwasher, Refrigerator
    Features
    • Flooring: Hardwood
    • Basement: Finished,Full
    • Number of fireplaces: 2
    • Fireplace features: Living Room
    Interior area
    • Total structure area: 3,000
    • Total interior livable area: 3,000 sqft

    Property

    Parking
    • Total spaces: 2
    • Parking features: Concrete, On Site, Garage Owned, Attached, Garage
    • Attached garage spaces: 2
    Accessibility
    • Accessibility features: No Disability Access
    Features
    • Stories: 1
    Lot
    • Size: 7,840 sqft
    Details
    • Parcel number: 25281170380000
    • Special conditions: None

    Construction

    Type & style
    • Home type: SingleFamily
    • Architectural style: Ranch
    • Property subtype: Single Family Residence
    Materials
    • Brick
    • Roof: Asphalt
    Condition
    • New construction: No
    • Year built: 1951

    Utilities & green energy

    • Sewer: Public Sewer
    • Water: Public

    Community & neighborhood

    Location
    • Region: Chicago

    HOA & financial

    HOA
    • Services included: None

    Other

    Other facts
    • Listing terms: VA
    • Ownership: Fee Simple

    Price history

    DateEventPrice
    4/30/2024Sold$330,000+1.5%$110/sqft
    Source: MRED as distributed by MLS GRID #12016247 Report a problem
    4/2/2024Contingent$325,000$108/sqft
    Source: MRED as distributed by MLS GRID #12016247 Report a problem
    3/29/2024Listed for sale$325,000$108/sqft
    Source: MRED as distributed by MLS GRID #12016247 Report a problem
    3/29/2024Listing removed--
    Source: MRED as distributed by MLS GRID #11974255 Report a problem
    3/14/2024Listed for sale$325,000$108/sqft
    Source: MRED as distributed by MLS GRID #11974255 Report a problem
    2/17/2024Contingent$325,000$108/sqft
    Source: MRED as distributed by MLS GRID #11974255 Report a problem
    2/7/2024Listed for sale$325,000+480.4%$108/sqft
    Source: MRED as distributed by MLS GRID #11974255 Report a problem
    2/1/2023Sold$56,000$19/sqft
    Source: MRED as distributed by MLS GRID #11677954 Report a problem

    Public tax history

    YearProperty taxesTax assessment
    2024-- $14,000
    2023$2,961 +2.5%$14,000
    2022$2,888 +2.3%$14,000
    2021$2,823 +0.9%$14,000 +11.8%
    2020$2,797 +171.3%$12,524 -9%
    2019$1,031 +1.5%$13,763
    2018$1,015 -6.6%$13,763 +3.9%
    2017$1,087 -27.5%$13,244
    2016$1,498 +4%$13,244
    2015$1,440 +0.9%$13,244 +2.6%
    2014$1,428 -0.3%$12,911
    2013$1,433 -7.7%$12,911
    2012$1,553 +23.9%$12,911 -4.3%
    2011$1,253 +10.6%$13,491
    2010$1,133 -12.5%$13,491
    2009$1,295 +3.8%$13,491 -11.7%
    2008$1,247 +2.2%$15,280
    2007$1,219 +1.8%$15,280
    2006$1,198 -6.4%$15,280 +26.8%
    2005$1,279 +2.9%$12,050
    2004$1,243 +2.8%$12,050
    2003$1,210 -4.5%$12,050 +22%
    2002$1,267 -7%$9,875
    2001$1,362 +5.4%$9,875
    2000$1,292 -23.4%$9,875 +13.3%
    1999$1,688 $8,717

    Find assessor info on the county website

    Neighborhood: West Pullman

    Nearby schools

    GreatSchools rating
    Schools provided by the listing agent
    • District: 130

    Source: MRED as distributed by MLS GRID. This data may not be complete. We recommend contacting the local school district to confirm school assignments for this home.

    Get a cash offer in 3 minutes
    Find out how much your home could sell for in as little as 3 minutes with a no-obligation cash offer.
    Estimated market value
    $339,500
    Get a cash offer in 3 minutes
    Find out how much your home could sell for in as little as 3 minutes with a no-obligation cash offer.
    Estimated market value
    $339,500