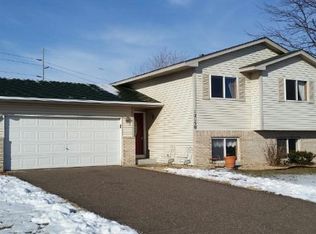
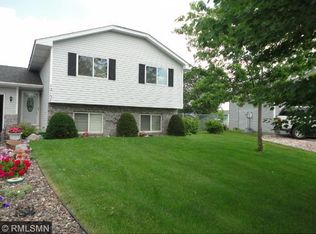
Welcome to this beautifully maintained three-level split nestled on a quiet cul-de-sac in Coon Rapids. Situated on nearly half an acre, this property offers exceptional indoor and outdoor space, including an attached two-car garage and an impressive 24x28 detached garage complete with 14-foot doors, a gas heater, and a floor drain, perfect for hobbyists, storage, or a workshop. Both the home and the detached garage have a brand new roof. The main level features a bright and functional kitchen with an adjoining dining area that walks out to a spacious deck, creating an ideal setting for entertaining or relaxing outdoors. Upstairs, you'll find a generous living room, a comfortable guest bedroom, and a spacious primary suite with a walk-in closet. The remodeled bathroom showcases a beautifully tiled shower, while newer carpeting adds warmth and comfort throughout the upper level. The walkout lower level has been tastefully updated with new luxury vinyl plank flooring, fresh paint, and updated trim. This level also offers a third bedroom, a ¾ bathroom, and a convenient laundry and utility room. Ideally located just minutes from Riverdale Shopping, parks, golf courses, walking trails, and a variety of dining and entertainment options. Enjoy quick access to Highways 10 and 169, making commuting throughout the Twin Cities a breeze.
Pending
$385,000
12158 Tulip St NW, Coon Rapids, MN 55433
3beds
1,532sqft
Single Family
Built in 1994
0.5 Acres Lot
$-- Zestimate®
$251/sqft
$-- HOA
What's special
- 23 days
- 553
- 31
Zillow last checked:
Listing updated:
Listed by:
Samuel Dulian 763-568-9836,
RE/MAX Results
Source: NorthstarMLS as distributed by MLS GRID,MLS#: 7124517

Facts & features
Interior
Bedrooms & bathrooms
- Bedrooms: 3
- Bathrooms: 2
- Full bathrooms: 1
- 3/4 bathrooms: 1
Bedroom
- Level: Upper
- Area: 94.5 Square Feet
- Dimensions: 9x10.5
Bedroom 2
- Level: Upper
- Area: 175 Square Feet
- Dimensions: 10x17.5
Bedroom 3
- Level: Lower
- Area: 115.5 Square Feet
- Dimensions: 10.5x11
Dining room
- Level: Main
- Area: 121 Square Feet
- Dimensions: 11x11
Family room
- Level: Lower
- Area: 220 Square Feet
- Dimensions: 11x20
Kitchen
- Level: Main
- Area: 100 Square Feet
- Dimensions: 10x10
Living room
- Level: Upper
- Area: 210 Square Feet
- Dimensions: 14x15
Utility room
- Level: Lower
- Area: 104.5 Square Feet
- Dimensions: 9.5x11
Heating
- Forced Air
Cooling
- Central Air
Appliances
- Included: Dishwasher, Dryer, Freezer, Microwave, Range, Refrigerator, Washer
- Laundry: Lower Level
Features
- Basement: Finished,Walk-Out Access
- Has fireplace: No
Interior area
- Total structure area: 1,532
- Total interior livable area: 1,532 sqft
- Finished area above ground: 1,175
- Finished area below ground: 357
Property
Parking
- Total spaces: 6
- Parking features: Attached, Detached Garage
- Attached garage spaces: 6
- Details: Garage Dimensions (19x21), Garage Dimensions ( 24x28), Garage Door Height (14), Garage Door Width (16)
Accessibility
- Accessibility features: None
Features
- Levels: Three Level Split
- Patio & porch: Deck
- Fencing: Chain Link
Lot
- Size: 0.5 Acres
- Dimensions: .415
Details
- Additional structures: Garage(s)
- Foundation area: 1050
- Parcel number: 083124130069
- Zoning description: Residential-Single Family
Construction
Type & style
- Home type: SingleFamily
- Property subtype: Single Family
Materials
- Roof: Age 8 Years or Less
Condition
- New construction: No
- Year built: 1994
Utilities & green energy
- Gas: Natural Gas
- Sewer: City Sewer/Connected
- Water: City Water/Connected
Community & HOA
Community
- Subdivision: Wedgewood Parc 8th Add
HOA
- Has HOA: No
Location
- Region: Coon Rapids
Financial & listing details
- Price per square foot: $251/sqft
- Tax assessed value: $330,100
- Annual tax amount: $3,801
- Date on market: 8/11/2026
- Cumulative days on market: 21 days
Estimated market value
Not available
Estimated sales range
Not available
$2,451/mo
Price history
| Date | Event | Price |
|---|---|---|
| 8/21/2026 | Pending sale | $385,000$251/sqft |
Source: | ||
| 8/13/2026 | Listed for sale | $385,000+63.8%$251/sqft |
Source: | ||
| 9/7/2018 | Sold | $235,000+17.5%$153/sqft |
Source: | ||
| 9/9/2003 | Sold | $200,025+42.1%$131/sqft |
Source: Public Record Report a problem | ||
| 8/3/2000 | Sold | $140,737$92/sqft |
Source: Public Record Report a problem | ||
Public tax history
| Year | Property taxes | Tax assessment |
|---|---|---|
| 2025 | $3,536 +7.3% | $313,259 +3.6% |
| 2024 | $3,296 +1.2% | $302,359 +0.5% |
| 2023 | $3,257 +14.9% | $300,769 -2.6% |
| 2022 | $2,835 +4.8% | $308,835 +23.3% |
| 2021 | $2,707 -3% | $250,520 +3.3% |
| 2019 | $2,790 +4.3% | $242,600 +6.8% |
| 2018 | $2,675 +2.6% | $227,100 +5.4% |
| 2017 | $2,608 +16.1% | $215,500 +15.4% |
| 2016 | $2,245 -2.7% | $186,800 |
| 2015 | $2,307 +3% | $186,800 +11.8% |
| 2014 | $2,240 +0.3% | $167,100 |
| 2013 | $2,233 +0.3% | -- |
| 2012 | $2,226 -5.4% | -- |
| 2011 | $2,353 +2.8% | -- |
| 2010 | $2,288 +1.2% | -- |
| 2008 | $2,261 +7.9% | -- |
| 2007 | $2,095 +15.3% | -- |
| 2006 | $1,816 +3.5% | -- |
| 2005 | $1,756 +12.4% | -- |
| 2004 | $1,562 -0.1% | -- |
| 2003 | $1,563 +26.8% | -- |
| 2002 | $1,233 -10.1% | -- |
| 2001 | $1,371 | -- |
Find assessor info on the county website
Monthly payment
Est. payment